Skip main navigation
Sold for $309,900
  • $309,900

    434 Harvin Way, Brookhaven, PA 19015

    2beds
    1,265sqft
    Condominium
    Built in ----
    -- sqft lot
    $315,500 Zestimate®
    $245/sqft
    $2,073 Estimated rent

    Home value

    $315,500

    $297,000 - $338,000

    $2,073/mo

    Zestimate® history
    Loading
    Loading...

    Owner options

    List your home for rent

    $2,073/mo

    Rent Zestimate®

    Find your next renter with Zillow Rental Manager. Plus, with online applications, you can quickly screen prospective tenants – for free.

    Learn more

    $2,073/mo

    Rent Zestimate®

    Refinance and save

    $2,081/mo

    Est. payment

    Refinancing to a lower rate could help reduce your monthly payments and save thousands over the life of the loan.

    See today's rates

    $2,081/mo

    Est. payment

    Explore your selling options

    Work with a Zillow partner agent

    Leverage their expertise and Zillow's premium Showcase listings to get your home seen by more buyers.

    Get started

    List with your own agent

    Get your home in front of millions of buyers by listing it on Zillow.

    Learn how to do it

    Sell it yourself

    Take full control of how buyers see your home on Zillow by listing For Sale by Owner (FSBO).

    List your home

    What's special

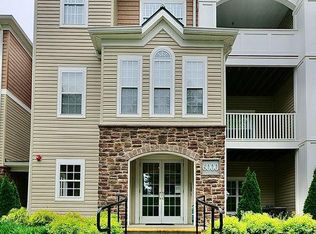
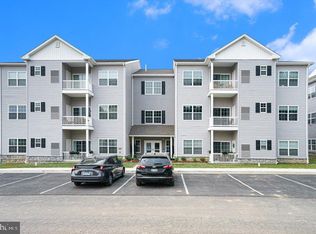
    Welcome to The Residences at Brookhaven Glen, Delaware County's newest active 55+ adult community*, new construction at its finest! Building 4, Unit 434 is quick delivery & move in ready (as well as a few others). This unit offers many upgrades but is being offered at a discounted price for quick delivery! We do offer many other units, with different views & floor levels if you prefer to pick your own selections! This 1st floor condo boasts a beautiful white kitchen with granite counter tops, custom tile backsplash with white subway tile placed in the modern herringbone pattern. Tasteful pendant lights over you over sized breakfast bar, gas cooking, and Stainless-Steel GE appliances. and a totally open layout to your living room with sliders leading to your quaint balcony. Beautiful 9 foot dramatic ceilings make this floor plan seem even more spacious! Off of the dining area you will find your den/office which could also be a 3rd bedroom! Master bedroom is bright with natural lighting! Great sized walk-in closet & a full bathroom with dual sinks, shower stall, vinyl flooring & linen closet. Generous sized second bedroom with double closet. Hall bath offers vanity with granite top, and a shower as well as vinyl flooring. These units also boast raised panel doors throughout with custom hardware, vinyl plank flooring in foyer, living room, dining area, and kitchen, Superior Shaw stain-resistant carpeting in a variety of colors for den/bedrooms, and "Progress Lighting" lighting package in foyer/dining area/kitchen. If you decide to choose a different unit (many available) and make it custom with your finishes, kitchen has many choices of cabinets, counter tops, & backsplashes! A full size washer and dryer are also included in each condo. There are so many beautiful choices in these homes. On-site amenities include a private dog park (to be ready soon), gorgeous courtyard with lovely landscaping includes water fountain and gazebo (with rocking chairs for your relaxation) and 2 pergolas with natural gas grills for your grilling pleasure. All buildings completely ADA accessible. Conveniently located just minutes from I-95, Route 1, the Blue Route, Media Boro, the airport and lots of shopping and restaurants! (84 Units Total. 7 buildings each with 3 levels, 12 units per building). Come see! You won't be disappointed! Beautiful community, lovely grounds, several units move in ready or customize your own home with all your personal choices! MODEL/OFFICE is Unit 212. Call for appointment as Model hours vary weekly. *Community currently under the 80/20 rule, so these homes are also available to residents over the age of 18

    Zillow last checked:

    Listing updated:

    Listed by:

    Brooke May-Lynch 610-500-9516,

    Keller Williams Real Estate - Media,

    Co-Listing Agent: Phyllis M Lynch 610-636-3014,

    Keller Williams Real Estate - Media

    Bought with:

    Leah Smith, RS364367

    Coldwell Banker Realty

    Source: Bright MLS,MLS#: PADE2050724MLS Logo

    Facts & features

    Interior

    Bedrooms & bathrooms
    • Bedrooms: 2
    • Bathrooms: 2
    • Full bathrooms: 2
    • Main level bathrooms: 2
    • Main level bedrooms: 2
    Basement
    • Area: 0
    Heating
    • Forced Air, Natural Gas
    Cooling
    • Central Air, Natural Gas
    Appliances
    • Included: Electric Water Heater
    • Laundry: In Unit
    Features
    • Has basement: No
    • Has fireplace: No
    Interior area
    • Total structure area: 1,265
    • Total interior livable area: 1,265 sqft
    • Finished area above ground: 1,265
    • Finished area below ground: 0

    Property

    Parking
    • Parking features: Parking Lot
    Accessibility
    • Accessibility features: Accessible Elevator Installed
    Features
    • Levels: One
    • Stories: 1
    • Pool features: None
    Details
    • Additional structures: Above Grade, Below Grade
    • Parcel number: 05000035048
    • Zoning: RESIDENTIAL
    • Special conditions: Standard

    Construction

    Type & style
    • Home type: Condo
    • Property subtype: Condominium
    • Attached to another structure: Yes
    Materials
    • Other
    Condition
    • Excellent
    • New construction: Yes
    Details
    • Builder name: Sheridan Builders, LLC

    Utilities & green energy

    • Sewer: Public Septic
    • Water: Public

    Community & neighborhood

    Senior living
    • Senior community: Yes
    Location
    • Region: Brookhaven
    • Subdivision: None Available
    • Municipality: BROOKHAVEN BORO

    HOA & financial

    Other fees
    • Condo and coop fee: $290 monthly

    Other

    Other facts
    • Listing agreement: Exclusive Agency
    • Ownership: Fee Simple

    Price history

    DateEventPrice
    9/11/2023Sold$309,900-1.6%$245/sqft
    Source: Bright MLS #PADE2050724 Report a problem
    7/24/2023Pending sale$314,900$249/sqft
    Source: Bright MLS #PADE2050724 Report a problem

    Public tax history

    Tax history is unavailable.

    Neighborhood: 19015

    Nearby schools

    GreatSchools rating
    Schools provided by the listing agent
    • District: Penn-delco

    Source: Bright MLS. This data may not be complete. We recommend contacting the local school district to confirm school assignments for this home.

    Get a cash offer in 3 minutes
    Find out how much your home could sell for in as little as 3 minutes with a no-obligation cash offer.
    Estimated market value
    $315,500
    Get a cash offer in 3 minutes
    Find out how much your home could sell for in as little as 3 minutes with a no-obligation cash offer.
    Estimated market value
    $315,500