Skip main navigation
Off market
  • Tax assessed value
    $792,930

    434 Henderson Rd, Greenville, SC 29607

    4beds
    3,473sqft
    SingleFamily
    Built in 1973
    1 Acres Lot
    $-- Zestimate®
    $228/sqft
    $3,770 Estimated rent

    Home value

    Not available

    Estimated sales range

    Not available

    $3,770/mo

    Zestimate® history
    Loading
    Loading...

    Owner options

    List your home for rent

    $3,770/mo

    Rent Zestimate®

    Find your next renter with Zillow Rental Manager. Plus, with online applications, you can quickly screen prospective tenants – for free.

    Learn more

    $3,770/mo

    Rent Zestimate®

    Refinance and save

    $4,817/mo

    Est. payment

    Refinancing to a lower rate could help reduce your monthly payments and save thousands over the life of the loan.

    See today's rates

    $4,817/mo

    Est. payment

    Explore your selling options

    Work with a Zillow partner agent

    Leverage their expertise and Zillow's premium Showcase listings to get your home seen by more buyers.

    Get started

    List with your own agent

    Get your home in front of millions of buyers by listing it on Zillow.

    Learn how to do it

    Sell it yourself

    Take full control of how buyers see your home on Zillow by listing For Sale by Owner (FSBO).

    List your home

    What's special

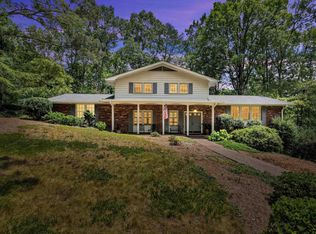
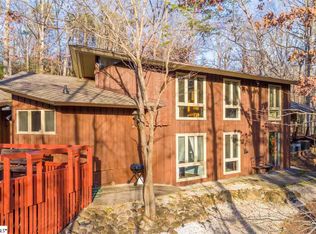
    Located in the heart of Greenville just minutes from downtown, this 3,400-sq.ft., 4 bedroom, 2 full- and 2 half-bath home offers both intimate gathering spaces and generous accommodation for family and guests. Bookended by Collins Creek and Gower Estates, the lot is located within the ‘In-Gower’ pool map. Set on a private, 1.1-acre woodland lot set back from the road, this custom Jack Thacker-designed home offers a rare peaceful retreat bordering Gower Estates and Collins Creek. The contemporary stone and wood architecture harmonizes beautifully with its surroundings, creating an extraordinary full-acre haven with remarkable privacy within Greenville City limits. Sweeping front steps carry you to a custom crafted front door, which opens to the sensational foyer, sunken living room and majestic dining room with vaulted ceiling. Expansive windows in the common rooms give the allusion of being one with nature. Three sets of French doors in the dining room lead to a beautiful wood deck overlooking the front yard. Gorgeous random wide-plank hardwood floors run throughout the main level, enhancing the natural harmony between the home and its woodland surroundings. The kitchen with custom cabinetry connects seamlessly to the breakfast area, which flows into the den with a fireplace, built-in shelves, vaulted ceiling and retractable skylights. The kitchen, breakfast room and den offer peaceful views of the wooded backyard, with walking paths and wonderful remnants of the erstwhile award-winning shade garden and certified wildlife habitat. The large back patio offers a perfect respite to enjoy morning coffee or an evening meal. The four bedrooms are on the main level, including a spacious Master Bedroom with large his and her closets and a connecting master bath with additional closet space. The master bath features a double vanity with a separate enclosed step-in shower/water closet. Each of the other three sizeable bedrooms have good closet space with double windows overlooking the front yard. A full bath at the end of the hallway on the main floor features a double vanity, shower/tub, and water closet. The main level also includes a large laundry room with wash basin and hidden ironing board, a guest half bath, and great closet space throughout. A pull-down attic provides lots of additional storage space. The walk-out lower level was designed for recreation and gatherings, offering a large game/rec room, full wet bar, half-bath, built-in shelves, and abundant storage. Front-facing windows offer abundant light and beautiful views of the outdoor property. There is ample space to renovate the lower level into a fifth bedroom and full bath or keep it as an ideal game/rec room. A large, finished storage area off the basement provides a perfect setup for a workshop or craft room with a convenient exterior door for transporting bulky items in and out. The residence emphasizes carefree living: two HVAC zones, a 22KW whole-house generator (maintained monthly since installation), natural low-maintenance landscaping with irrigation hose hookups for convenient watering. An attached two-car garage and spacious motor court with parking for an additional 4-5 vehicles ensures convenient parking for family and guests. One owner.

    This property is not currently displayed as for sale or rent on Zillow. This may be different from what's on other websites or public sources.

    Facts & features

    Interior

    Bedrooms & bathrooms
    • Bedrooms: 4
    • Bathrooms: 4
    • Full bathrooms: 2
    • 1/2 bathrooms: 2
    Heating
    • Forced air, Gas
    Cooling
    • Central
    Appliances
    • Included: Dishwasher, Dryer, Freezer, Garbage disposal, Microwave, Range / Oven, Refrigerator, Washer
    Features
    • Flooring: Carpet, Hardwood
    • Basement: Finished
    • Has fireplace: Yes
    Interior area
    • Total interior livable area: 3,473 sqft

    Property

    Parking
    • Total spaces: 6
    • Parking features: Carport, Garage - Attached
    Features
    • Exterior features: Stone, Wood
    • Has view: Yes
    • View description: Territorial
    Lot
    • Size: 1 Acres
    Details
    • Parcel number: 0269000109500

    Construction

    Type & style
    • Home type: SingleFamily
    Materials
    • Roof: Asphalt
    Condition
    • Year built: 1973

    Community & HOA

    Location
    • Region: Greenville

    Financial & listing details

    • Price per square foot: $228/sqft
    • Tax assessed value: $792,930
    • Annual tax amount: $3,349

    Price history

    DateEventPrice
    10/23/2026Listing removed$999,000$288/sqft
    Source: Greater Greenville AOR #1598046 Report a problem
    7/17/2026Listed for sale$999,000-9.1%$288/sqft
    Source: Greater Greenville AOR #1598046 Report a problem
    7/16/2026Listing removed$1,099,000$316/sqft
    Source: Greater Greenville AOR #1573997 Report a problem
    3/17/2026Price change$1,099,000-8.4%$316/sqft
    Source: Greater Greenville AOR #1573997 Report a problem
    1/20/2026Price change$1,200,000-0.8%$346/sqft
    Source: Greater Greenville AOR #1573997 Report a problem
    11/5/2025Price change$1,209,900-5.1%$348/sqft
    Source: Greater Greenville AOR #1573997 Report a problem
    10/14/2025Listed for sale$1,275,000$367/sqft
    Source: Owner Report a problem

    Public tax history

    YearProperty taxesTax assessment
    2025$3,349 +8.9%$429,150 +15%
    2024$3,074 -1.2%$373,180
    2023$3,110 +3.5%$373,180
    2022$3,006 +14.9%$373,180
    2021$2,615 +1.9%$373,180 +6.1%
    2020$2,567 0%$351,730
    2019$2,568 +0.2%$351,730
    2018$2,562 $351,730 +2399.9%
    2017$2,562 +0.1%$14,070 -96%
    2016$2,560 +2.9%$351,730
    2015$2,488 +0.1%$351,730 +13.9%
    2014$2,487 +16.9%$308,697
    2013$2,127 +5%$308,697
    2012$2,026 +0.1%--
    2011$2,024 0%--
    2010$2,024 --
    2009-- --
    2008-- --
    2007-- --
    2006-- --
    2005-- --
    2004-- --
    2003-- --
    2002-- --
    2001-- --
    2000-- --
    Find assessor info on the county website

    Neighborhood: Gower Estates

    Nearby schools

    GreatSchools rating
    Get pre-qualified for a loan
    At Zillow Home Loans, we can pre-qualify you in as little as 5 minutes with no impact to your credit score.

    An equal housing lender. NMLS #10287.