Skip main navigation
Off market
  • $536,100

    434 Henry Grady Hwy, Dawsonville, GA 30534

    6beds
    3,462sqft
    SingleFamily
    Built in 1976
    0.88 Acres Lot
    $536,100 Zestimate®
    $155/sqft
    $3,184 Estimated rent

    Home value

    $536,100

    $488,000 - $590,000

    $3,184/mo

    Zestimate® history
    Loading
    Loading...

    Owner options

    List your home for rent

    $3,184/mo

    Rent Zestimate®

    Find your next renter with Zillow Rental Manager. Plus, with online applications, you can quickly screen prospective tenants – for free.

    Learn more

    $3,184/mo

    Rent Zestimate®

    Refinance and save

    $3,167/mo

    Est. payment

    Refinancing to a lower rate could help reduce your monthly payments and save thousands over the life of the loan.

    See today's rates

    $3,167/mo

    Est. payment

    Explore your selling options

    Work with a Zillow partner agent

    Leverage their expertise and Zillow's premium Showcase listings to get your home seen by more buyers.

    Get started

    List with your own agent

    Get your home in front of millions of buyers by listing it on Zillow.

    Learn how to do it

    Sell it yourself

    Take full control of how buyers see your home on Zillow by listing For Sale by Owner (FSBO).

    List your home

    What's special

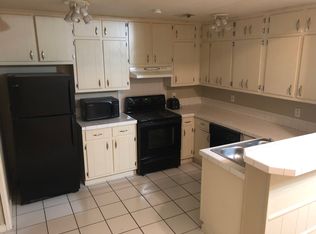
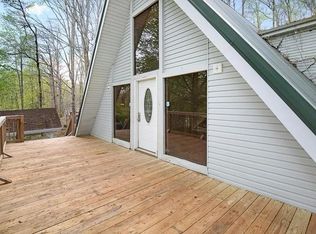
    STOP THE CAR!!! Rare opportunity to own a beautiful craftsman style home, situated on large lot with no HOA! Beautiful creek views with quick access to Lake Lanier! Easy walk to lake â No need for boat storage home has plenty of room for trucks and all your land and lake toys! Home features 2 separate living spaces.Great for rental income, Airbnb rental, multi-generational families, teen or in-law suite! Welcoming covered porch opens to stunning open concept first floor with family room, open dining with tongue and groove ceilings, accent walls, slate tile wood burning fireplace. Cherish your relaxing sunsets from the balconies overlooking the front creek. Fall will provide you stunning views of the the hills of Dahlonega. Home features custom cabinets, farm house sinks and updated appliances. Kitchen has access to the beautiful, custom landscaped courtyard and private back entrance to upstairs living space. The master suite on main level opens to fenced courtyard and convenient to new hot tub! The back entry offers private access to upstairs featuring a full kitchen, two full bedrooms with hall bath. Begin and end each day in the beautiful upstairs master bedroom suite that includes a retreat-like ensuite and walk in closet. Grounds professionally landscaped. Two car oversized detached garage, fenced back yard, level side yard!

    This property is not currently displayed as for sale or rent on Zillow. This may be different from what's on other websites or public sources.

    Facts & features

    Interior

    Bedrooms & bathrooms
    • Bedrooms: 6
    • Bathrooms: 4
    • Full bathrooms: 4
    Heating
    • Other
    Cooling
    • Central
    Appliances
    • Included: Dishwasher, Microwave
    • Laundry: Laundry Room,Lower Level
    Features
    • Disappearing Attic Stairs,Double Vanity,Entrance F
    • Flooring: Tile, Carpet
    • Windows: Insulated Windows
    • Has fireplace: Yes
    • Fireplace features: Gas Log,Keeping Room,Masonry,Wood Burning Stove
    • Common walls with other units/homes: No Common Walls
    Interior area
    • Total interior livable area: 3,462 sqft

    Property

    Parking
    • Total spaces: 2
    • Parking features: Garage - Detached
    Accessibility
    • Accessibility features: Accessible Entrance
    Features
    • Patio & porch: Front Porch
    • Exterior features: Wood
    • Spa features: Private
    • Fencing: Back Yard
    • Waterfront features: Creek
    Lot
    • Size: 0.88 Acres
    • Features: Back Yard,Front Yard,Level,Sloped,Wooded
    Details
    • Parcel number: 118049

    Construction

    Type & style
    • Home type: SingleFamily
    • Architectural style: Craftsman
    Materials
    • Foundation: Crawl/Raised
    • Roof: Composition
    Condition
    • Updated/Remodeled
    • Year built: 1976

    Utilities & green energy

    • Electric: 110 Volts,220 Volts in Garage,220 Volts in Laundry
    • Sewer: Public Sewer,Septic Tank
    • Water: Public
    • Utilities for property: Cable Available,Electricity Available,Natural Gas
    Green energy
    • Energy efficient items: Windows

    Community & HOA

    Location
    • Region: Dawsonville

    Financial & listing details

    • Price per square foot: $155/sqft
    • Tax assessed value: $562,100
    • Annual tax amount: $3,657
    • Road surface type: Paved

    Price history

    DateEventPrice
    10/6/2020Sold$375,000-5.1%$108/sqft
    Source: GAMLS #8823371 Report a problem
    9/11/2020Pending sale$395,000$114/sqft
    Source: Keller Williams North Atlanta #6750523 Report a problem
    7/17/2020Listed for sale$395,000+279.8%$114/sqft
    Source: Keller Williams North Atlanta #6750523 Report a problem
    7/9/2015Sold$104,000-16.5%$30/sqft
    Source: FMLS GA #5541248 Report a problem
    6/20/2015Pending sale$124,500$36/sqft
    Source: KELLER WILLIAMS REALTY COMMUNITY PARTNERS #5541248 Report a problem
    5/18/2015Listed for sale$124,500+24.5%$36/sqft
    Source: KELLER WILLIAMS REALTY COMMUNITY PARTNERS #5541248 Report a problem
    5/27/2011Sold$100,000$29/sqft
    Source: Public Record Report a problem
    5/27/2011Listed for sale$100,000$29/sqft
    Source: Chestatee Real Estate #4185883 Report a problem
    4/23/2011Listing removed$100,000$29/sqft
    Source: Chestatee Real Estate #4185883 Report a problem
    4/14/2011Pending sale$100,000$29/sqft
    Source: Chestatee Real Estate #4185883 Report a problem
    2/24/2011Listed for sale$100,000$29/sqft
    Source: Chestatee Real Estate #4185883 Report a problem

    Public tax history

    YearProperty taxesTax assessment
    2025$3,657 +1.9%$224,840 +1.9%
    2024$3,587 -15%$220,560 -14.1%
    2023$4,222 +13.5%$256,880 +47.9%
    2022$3,720 +15.2%$173,640 +21.6%
    2021$3,230 +30.7%$142,760 +36.7%
    2020$2,470 $104,400 -0.2%
    2019$2,470 -1.2%$104,560
    2018$2,501 +105.1%$104,560 +105.1%
    2017$1,219 $50,972 +4.9%
    2016$1,219 +22.5%$48,602 +7.7%
    2015$995 +1.1%$45,141 +11.1%
    2014$984 $40,626 +18.1%
    2013$984 $34,399
    2012-- --
    2011-- --
    2010-- --
    2009-- --
    Find assessor info on the county website

    Neighborhood: 30534

    Nearby schools

    GreatSchools rating
    Schools provided by the listing agent
    • Elementary: Kilough
    • High: Dawson County

    Source: The MLS. This data may not be complete. We recommend contacting the local school district to confirm school assignments for this home.

    Get a cash offer in 3 minutes
    Find out how much your home could sell for in as little as 3 minutes with a no-obligation cash offer.
    Estimated market value
    $536,100
    Get a cash offer in 3 minutes
    Find out how much your home could sell for in as little as 3 minutes with a no-obligation cash offer.
    Estimated market value
    $536,100