Great central location between 281 and IH 10, minutes to Loop 410 or to downtown SA. This is a very livable home with a great floorplan. The house is a 2/1 with a detached renovated cottage having an additional bedroom/bath. French doors from the dining room lead to a great sunroom with original cracked tile flooring. Transition to the beautiful landscaped backyard through the screened porch. A new walkway leads to the newly remodeled cottage with new flooring, new bath, large closet and new window unit AC. This space makes for many uses...home office, guest suite, family member private BD, you name it!
Sold
Price Unknown
434 Hermine, San Antonio, TX 78212
3beds
1,208sqft
Single Family Residence
Built in 1946
9,321 Square Feet Lot
$203,500 Zestimate®
$--/sqft
$1,859 Estimated rent
Home value
$203,500
$189,000 - $220,000
$1,859/mo
Zestimate® history
Owner options
List your home for rent
$1,859/mo
Rent Zestimate®
Find your next renter with Zillow Rental Manager. Plus, with online applications, you can quickly screen prospective tenants – for free.
$1,859/mo
Rent Zestimate®
Refinance and save
Refinancing to a lower rate could help reduce your monthly payments and save thousands over the life of the loan.
Explore your selling options
Work with a Zillow partner agent
Leverage their expertise and Zillow's premium Showcase listings to get your home seen by more buyers.
Get startedList with your own agent
Get your home in front of millions of buyers by listing it on Zillow.
Learn how to do itSell it yourself
Take full control of how buyers see your home on Zillow by listing For Sale by Owner (FSBO).
List your homeWhat's special
Beautiful landscaped backyardGreat floorplanNew bathNew flooringNew window unit acNewly remodeled cottageLarge closet
Zillow last checked:
Listing updated:
Listed by:
Michael Daniels TREC #476376 (210) 722-8642,
King, REALTORS
Source: LERA MLS,MLS#: 1866304
Facts & features
Interior
Bedrooms & bathrooms
- Bedrooms: 3
- Bathrooms: 2
- Full bathrooms: 2
Primary bedroom
- Features: Ceiling Fan(s)
- Area: 168
- Dimensions: 14 x 12
Bedroom 2
- Area: 143
- Dimensions: 13 x 11
Bedroom 3
- Area: 132
- Dimensions: 12 x 11
Primary bathroom
- Features: Tub/Shower Combo
- Area: 60
- Dimensions: 10 x 6
Dining room
- Area: 168
- Dimensions: 14 x 12
Family room
- Area: 136
- Dimensions: 17 x 8
Kitchen
- Area: 110
- Dimensions: 11 x 10
Living room
- Area: 220
- Dimensions: 20 x 11
Heating
- Central, Natural Gas
Cooling
- Central Air, Wall/Window Unit(s)
Appliances
- Included: Range, Gas Cooktop, Gas Water Heater
- Laundry: Laundry Room, Washer Hookup, Dryer Connection
Features
- One Living Area, Liv/Din Combo, Study/Library, Florida Room, Utility Room Inside, Master Downstairs, Ceiling Fan(s)
- Flooring: Wood
- Windows: Window Coverings
- Number of fireplaces: 1
- Fireplace features: One
Interior area
- Total structure area: 1,208
- Total interior livable area: 1,208 sqft
Property
Parking
- Total spaces: 1
- Parking features: None, One Car Carport
- Carport spaces: 1
Features
- Levels: One
- Stories: 1
- Patio & porch: Screened
- Exterior features: Rain Gutters
- Pool features: None
- Fencing: Chain Link
Lot
- Size: 9,321 Square Feet
- Residential vegetation: Mature Trees
Details
- Additional structures: Detached Quarters
- Parcel number: 091180050040
Construction
Type & style
- Home type: SingleFamily
- Property subtype: Single Family Residence
Materials
- Aluminum Siding
- Roof: Composition
Condition
- Pre-Owned
- New construction: No
- Year built: 1946
Utilities & green energy
- Electric: cps
- Gas: cps
- Sewer: saws
- Water: saws, Water System
- Utilities for property: City Garbage service
Community & HOA
Community
- Features: None
- Subdivision: Olmos/San Pedro Place Sa
Location
- Region: San Antonio
Financial & listing details
- Tax assessed value: $157,000
- Annual tax amount: $3,831
- Date on market: 5/13/2025
- Cumulative days on market: 17 days
- Listing terms: Conventional,FHA,VA Loan,Cash
Price history
| Date | Event | Price |
|---|---|---|
| 7/21/2025 | Sold | -- |
Source:  LERA MLS #1866304 Report a problem LERA MLS #1866304 Report a problem | ||
| 5/30/2025 | Pending sale | $215,000$178/sqft |
Source: LERA MLS #1866304 Report a problem | ||
| 5/23/2025 | Contingent | $215,000$178/sqft |
Source: LERA MLS #1866304 Report a problem | ||
| 5/13/2025 | Listed for sale | $215,000+290.9%$178/sqft |
Source: LERA MLS #1866304 Report a problem | ||
| 1/23/2020 | Listing removed | $1,250$1/sqft |
Source: King, REALTORS #1433521 Report a problem | ||
| 1/18/2020 | Listed for rent | $1,250-3.8%$1/sqft |
Source: King, REALTORS #1433521 Report a problem | ||
| 4/8/2019 | Listing removed | $1,300$1/sqft |
Source: King, REALTORS #1373659 Report a problem | ||
| 3/31/2019 | Listed for rent | $1,300+8.8%$1/sqft |
Source: King, REALTORS #1373659 Report a problem | ||
| 12/17/2018 | Listing removed | $1,195$1/sqft |
Source: King, REALTORS #1352600 Report a problem | ||
| 12/5/2018 | Listed for rent | $1,195-0.4%$1/sqft |
Source: King, REALTORS #1352600 Report a problem | ||
| 10/27/2017 | Listing removed | $1,200$1/sqft |
Source: King, REALTORS #1274465 Report a problem | ||
| 10/17/2017 | Listed for rent | $1,200$1/sqft |
Source: King, REALTORS #1274465 Report a problem | ||
| 12/3/2013 | Sold | -- |
Source: LERA MLS #1026844 Report a problem | ||
| 10/26/2013 | Listed for sale | $55,000$46/sqft |
Source: Coldwell Banker D'Ann Harper #1026844 Report a problem | ||
Public tax history
| Year | Property taxes | Tax assessment |
|---|---|---|
| 2025 | $3,832 +0% | $157,000 |
| 2024 | $3,831 | $157,000 -12.4% |
| 2023 | -- | $179,300 -3.4% |
| 2022 | -- | $185,690 +22.9% |
| 2021 | -- | $151,040 +4.9% |
| 2020 | -- | $144,020 +20% |
| 2019 | $3,401 | $120,000 +14.3% |
| 2018 | $3,401 +31.7% | $105,000 +15.4% |
| 2017 | $2,582 +12.3% | $91,000 +11.7% |
| 2016 | $2,300 +23.4% | $81,500 +12.9% |
| 2015 | $1,864 | $72,200 +4.8% |
| 2014 | $1,864 | $68,880 +23.3% |
| 2013 | -- | $55,850 -5.8% |
| 2012 | -- | $59,310 -6.6% |
| 2011 | -- | $63,530 -4.9% |
| 2010 | -- | $66,810 -2.7% |
| 2009 | -- | $68,690 -1% |
| 2008 | -- | $69,390 +5.9% |
| 2007 | -- | $65,520 +4.2% |
| 2006 | -- | $62,880 +17.6% |
| 2005 | -- | $53,450 |
| 2004 | -- | -- |
| 2003 | -- | -- |
| 2002 | -- | -- |
| 2001 | -- | -- |
| 2000 | -- | -- |
Find assessor info on the county website
Neighborhood: Northmoor
Nearby homes
- $158,1003 bd1 ba1.1k sqft438 Hermine Blvd, San Antonio, TX 78212Off Market
- $164,1002 bd1 ba1.3k sqft430 Hermine Blvd, San Antonio, TX 78212Off Market
- $157,2002 bd1 ba1.2k sqft442 Hermine Blvd, San Antonio, TX 78212Off Market
- $205,0003 bd2 ba1.4k sqft426 Hermine Blvd, San Antonio, TX 78212Off Market
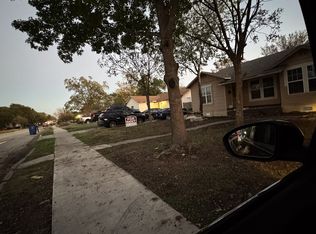
- $205,1002 bd1 ba1.7k sqft435 Thorain Blvd, San Antonio, TX 78212Off Market
- $226,9002 bd2 ba1.2k sqft431 Thorain Blvd, San Antonio, TX 78212Off Market
- $175,4003 bd1 ba1.2k sqft439 Thorain Blvd, San Antonio, TX 78212Off Market
- $147,6002 bd1 ba1.1k sqft422 Hermine Blvd, San Antonio, TX 78212Off Market
Nearby schools
GreatSchools rating
- 3/10Rogers Elementary SchoolGrades: PK-8Distance: 0.7 mi
- 4/10Edison High SchoolGrades: 9-12Distance: 0.7 mi
Schools provided by the listing agent
- Elementary: Cotton
- Middle: Mark Twain
- High: Edison
- District: San Antonio I.S.D.
Source: LERA MLS. This data may not be complete. We recommend contacting the local school district to confirm school assignments for this home.
Get a cash offer in 3 minutes
Find out how much your home could sell for in as little as 3 minutes with a no-obligation cash offer.
Estimated market value
$203,500
Get a cash offer in 3 minutes
Find out how much your home could sell for in as little as 3 minutes with a no-obligation cash offer.
Estimated market value
$203,500
- Texas
- Bexar County
- San Antonio
- 78212
- Northmoor
- 434 Hermine
Nearby cities
Nearby neighborhoods
Nearby zip codes
Other San Antonio Topics
