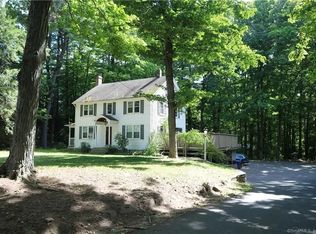
Secluded ranch adjacent to East Coast Greenway bike/walking trail. House needs work & your vision! Cash or Rehab loans only - heat not operational. 3 bedrooms plus office/den/4th bedroom. Large 2 car garage. Breezeway could be charming sunroom. Huge walkout basement - great for storage. Large deck. Surrounded by privacy & nature, but close to everything Simsbury has to offer!
Sold for $365,000
Price history
| Date | Event | Price |
|---|---|---|
| 4/2/2024 | Sold | $365,000-8.7%$279/sqft |
Source: Public Record Report a problem | ||
| 1/5/2024 | Listed for sale | $399,900+100.1%$306/sqft |
Source:  Smart MLS #170616662 Report a problem Smart MLS #170616662 Report a problem | ||
| 2/21/2023 | Listing removed | -- |
Source:  RE/MAX International Report a problem RE/MAX International Report a problem | ||
| 12/27/2022 | Pending sale | $199,900-0.1%$153/sqft |
Source: RE/MAX International #170520540 Report a problem | ||
| 12/23/2022 | Sold | $200,000+0.1%$153/sqft |
Source: Smart MLS #170520540 Report a problem | ||
| 10/26/2022 | Pending sale | $199,900$153/sqft |
Source: RE/MAX International #170520540 Report a problem | ||
| 10/26/2022 | Contingent | $199,900$153/sqft |
Source: Smart MLS #170520540 Report a problem | ||
| 10/23/2022 | Listed for sale | $199,900$153/sqft |
Source: Smart MLS #170520540 Report a problem | ||
| 9/12/2022 | Pending sale | $199,900$153/sqft |
Source: RE/MAX International #170520540 Report a problem | ||
| 9/12/2022 | Contingent | $199,900$153/sqft |
Source: Smart MLS #170520540 Report a problem | ||
| 9/1/2022 | Listed for sale | $199,900-9.1%$153/sqft |
Source: Smart MLS #170520540 Report a problem | ||
| 3/24/2022 | Listing removed | -- |
Source: RE/MAX International Report a problem | ||
| 3/14/2022 | Listed for sale | $220,000$168/sqft |
Source: Smart MLS #170465981 Report a problem | ||
| 3/2/2022 | Pending sale | $220,000$168/sqft |
Source: RE/MAX International #170465981 Report a problem | ||
| 3/2/2022 | Contingent | $220,000$168/sqft |
Source: Smart MLS #170465981 Report a problem | ||
| 2/11/2022 | Listed for sale | $220,000+46.7%$168/sqft |
Source: Smart MLS #170465981 Report a problem | ||
| 1/1/2019 | Listing removed | $150,000$115/sqft |
Source: RE/MAX Communities #170103949 Report a problem | ||
| 10/25/2018 | Price change | $150,000-14.2%$115/sqft |
Source: RE/MAX Communities #170103949 Report a problem | ||
| 9/11/2018 | Price change | $174,900-5.5%$134/sqft |
Source: RE/MAX COMMUNITIES #170103949 Report a problem | ||
| 7/10/2018 | Listed for sale | $185,000-1.6%$141/sqft |
Source: RE/MAX Communities #170103949 Report a problem | ||
| 7/13/2015 | Sold | $188,000$144/sqft |
Source: Public Record Report a problem | ||
Sell for more on Zillow
Get a Zillow Showcase℠ listing at no additional cost and you could sell for .
$422,600
2% more
+$8,452
With Zillow Showcase(estimated)
$431,052
