Skip main navigation
Sold for $430,000
  • $430,000

    434 Jacobsen Dr, Newark, DE 19702

    3beds
    2,175sqft
    Townhouse
    Built in 2009
    -- sqft lot
    $-- Zestimate®
    $198/sqft
    $2,822 Estimated rent

    Home value

    Not available

    Estimated sales range

    Not available

    $2,822/mo

    Zestimate® history
    Loading
    Loading...

    Owner options

    List your home for rent

    $2,822/mo

    Rent Zestimate®

    Find your next renter with Zillow Rental Manager. Plus, with online applications, you can quickly screen prospective tenants – for free.

    Learn more

    $2,822/mo

    Rent Zestimate®

    Refinance and save

    $2,588/mo

    Est. payment

    Refinancing to a lower rate could help reduce your monthly payments and save thousands over the life of the loan.

    See today's rates

    $2,588/mo

    Est. payment

    Explore your selling options

    Work with a Zillow partner agent

    Leverage their expertise and Zillow's premium Showcase listings to get your home seen by more buyers.

    Get started

    List with your own agent

    Get your home in front of millions of buyers by listing it on Zillow.

    Learn how to do it

    Sell it yourself

    Take full control of how buyers see your home on Zillow by listing For Sale by Owner (FSBO).

    List your home

    What's special

    Freshly painted throughoutStylish backsplashMaintenance-free vinyl exteriorRecessed lightingStainless steel appliancesGenerous natural lightLaundry area
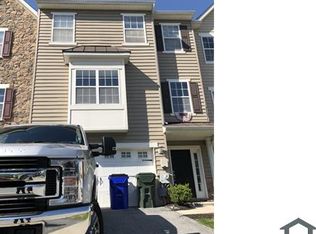
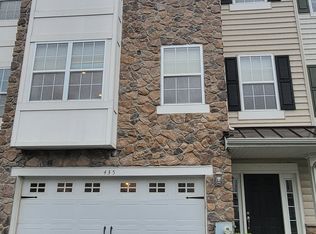
    BACK ON MARKET DUE TO BUYER FINANCING. Schedule your appointment now. Fully Renovated Executive Townhome in Hudson Village. Turn-key living meets style and space in this beautifully renovated three-story executive townhome—designed for today’s lifestyle and ready for immediate enjoyment. Move right into this stunning home offering 3 bedrooms, 2 full baths, and 2 half baths, freshly painted throughout and thoughtfully updated from top to bottom. Enjoy outstanding curb appeal with a maintenance-free vinyl exterior, 2-car garage, upgraded metal roof accents, and convenient overflow guest parking nearby. The ground level features a welcoming foyer, finished garage, ample storage, laundry area, and a spacious rear Family Room with epoxy flooring, recessed lighting, a convenient half bath, and walk-out access to the backyard. The main living level is bright and inviting with recessed lighting, generous natural light, and a powder room / half bath featuring a new vanity and new toilet. The gourmet kitchen shines with new quartz countertops, stylish backsplash, 42” cabinets with nickel hardware, stainless steel appliances, pantry storage, and sliding doors leading to a composite deck—perfect for entertaining or relaxing. Upstairs, the Primary Suite offers great natural light and a private bath with double vanity, glass shower, and modern finishes. Two additional bedrooms feature brand-new carpet, large closets, and ceiling fans, and are complemented by a full bath and linen storage. Ideally located minutes from Rt 273, I-95, and Rt 1, with easy access to shopping, dining, and entertainment. Low HOA fees make this home both affordable and low-maintenance. See it. Love it. Buy it—before it’s gone! Cash or Conventional Offers only.

    Zillow last checked:

    Listing updated:

    Listed by:

    Ned Khaja 302-440-3892,

    Tesla Realty Group, LLC

    Bought with:

    Jemimah Chuks, RS-0026132

    EXP Realty, LLC

    Source: Bright MLS,MLS#: DENC2097486MLS Logo

    Facts & features

    Interior

    Bedrooms & bathrooms
    • Bedrooms: 3
    • Bathrooms: 4
    • Full bathrooms: 2
    • 1/2 bathrooms: 2
    • Main level bathrooms: 1
    Basement
    • Area: 0
    Heating
    • Central, Natural Gas
    Cooling
    • Central Air, Electric
    Appliances
    • Included: Electric Water Heater
    Features
    • Basement: Garage Access
    • Has fireplace: No
    Interior area
    • Total structure area: 2,175
    • Total interior livable area: 2,175 sqft
    • Finished area above ground: 2,175
    • Finished area below ground: 0

    Property

    Parking
    • Total spaces: 2
    • Parking features: Garage Faces Front, Attached
    • Attached garage spaces: 2
    Accessibility
    • Accessibility features: None
    Features
    • Levels: Three
    • Stories: 3
    • Pool features: None
    Details
    • Additional structures: Above Grade, Below Grade
    • Parcel number: 09029.00027.C.0025
    • Zoning: NCPUD
    • Special conditions: Standard

    Construction

    Type & style
    • Home type: Townhouse
    • Architectural style: Other
    • Property subtype: Townhouse
    Materials
    • Vinyl Siding
    • Foundation: Concrete Perimeter
    Condition
    • New construction: No
    • Year built: 2009

    Utilities & green energy

    • Sewer: Public Sewer
    • Water: Public

    Community & HOA

    Community
    • Condo and coop fee: $180 monthly
    • Subdivision: Hudson Village
    HOA
    • Has HOA: No
    Location
    • Region: Newark

    Financial & listing details

    • Price per square foot: $198/sqft
    • Tax assessed value: $63,400
    • Annual tax amount: $2,567
    • Date on market: 2/22/2026
    • Listing agreement: Exclusive Right To Sell
    • Listing terms: Cash,Conventional
    • Ownership: Fee Simple

    Price history

    DateEventPrice
    7/13/2026Sold$430,000+2.4%$198/sqft
    Source: Bright MLS #DENC2097486 Report a problem
    6/11/2026Contingent$419,786$193/sqft
    Source: Bright MLS #DENC2097486 Report a problem
    5/13/2026Listed for sale$419,786$193/sqft
    Source: Bright MLS #DENC2097486 Report a problem
    5/9/2026Contingent$419,786$193/sqft
    Source: Bright MLS #DENC2097486 Report a problem
    4/21/2026Price change$419,786-1.2%$193/sqft
    Source: Bright MLS #DENC2097486 Report a problem
    4/3/2026Price change$424,786-1.2%$195/sqft
    Source: Bright MLS #DENC2097486 Report a problem
    2/22/2026Listed for sale$429,786+19.1%$198/sqft
    Source: Bright MLS #DENC2097486 Report a problem
    11/25/2025Sold$361,000-8.6%$166/sqft
    Source: Public Record Report a problem
    8/9/2025Listing removed$395,000$182/sqft
    Source: Bright MLS #DENC2079998 Report a problem
    6/30/2025Price change$395,000-2.5%$182/sqft
    Source: Bright MLS #DENC2079998 Report a problem
    5/31/2025Pending sale$405,000$186/sqft
    Source: Bright MLS #DENC2079998 Report a problem
    5/10/2025Listing removed$405,000$186/sqft
    Source: Bright MLS #DENC2079998 Report a problem
    4/25/2025Listing removed$405,000$186/sqft
    Source: Bright MLS #DENC2079998 Report a problem
    4/19/2025Listed for sale$405,000+35%$186/sqft
    Source: Bright MLS #DENC2079998 Report a problem
    4/18/2025Listing removed$300,000$138/sqft
    Source: Bright MLS #DENC2077648 Report a problem
    3/17/2025Contingent$300,000$138/sqft
    Source: Bright MLS #DENC2077648 Report a problem
    3/17/2025Listed for sale$300,000+147.1%$138/sqft
    Source: Bright MLS #DENC2077648 Report a problem
    10/28/2009Sold$121,400$56/sqft
    Source: Public Record Report a problem

    Public tax history

    YearProperty taxesTax assessment
    2025-- $451,900 +612.8%
    2024$2,790 +2.4%$63,400
    2023$2,724 +0.6%$63,400
    2022$2,708 +2.1%$63,400
    2021$2,652 +2.6%$63,400
    2020$2,585 +12.7%$63,400
    2019$2,295 +5.8%$63,400
    2017$2,168 +0.9%$63,400
    2016$2,148 $63,400
    2015$2,148 +9.4%$63,400
    2014$1,964 $63,400
    2013-- $63,400
    2012-- $63,400
    2011-- $63,400
    2010-- $63,400
    Find assessor info on the county website

    Neighborhood: 19702

    Nearby schools

    GreatSchools rating
    Schools provided by the listing agent
    • District: Christina

    Source: Bright MLS. This data may not be complete. We recommend contacting the local school district to confirm school assignments for this home.

    Get pre-qualified for a loan
    At Zillow Home Loans, we can pre-qualify you in as little as 5 minutes with no impact to your credit score.

    An equal housing lender. NMLS #10287.