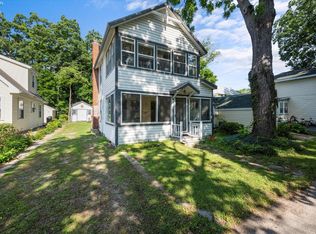
Originally Built In 1930, This Charming Home Underwent A Complete Transformation Beginning In 2016, Stripped Down To The Studs And Thoughtfully Reimagined. The Spacious, Vibrant Kitchen, Along With The Convenient Bath And Laundry Room, Were Beautifully Designed By Monarch Interiors. The Living Space Features An Electric Fireplace With Two Bedrooms On The Main Floor. In 2022, Central Air And A New Furnace Were Installed, While The Second Floor Was Expertly Crafted By David Hottenroth. The Primary Suite And Bath Offer Generous Proportions And Abundant Closet Space, And A Spa-like Bathroom Featuring A Luxurious Walk-in Shower With Radiant Heated Flooring.durable Hardy Board Siding Pairs Seamlessly With The Paved Sidewalk, Driveway, And Expansive Patio. A Gas Fire Pit Anchors The Back Patio, With The Gas Line Discreetly Tucked Beneath The Pavers. Finishing Touches Come Courtesy Of Corso's, Whose Expert Landscaping Brings Harmony And Curb Appeal To This Beautifully Transformed Home. The Location Of This Beautiful Home Is Close To Downtown Lakeside, And The Grindley Athletic Center. Lakeside Is A Gated Community From Memorial Day To Labor Day, 99 Year Lease Applies.
Sold for $860,000
$860,000
434 Jasmine Ave, Lakeside Marblehead, OH 43440
3beds
1,550sqft
Single Family Residence
Built in 1930
3,267 Square Feet Lot
$656,600 Zestimate®
$555/sqft
$2,020 Estimated rent
Home value
$656,600
$591,000 - $722,000
$2,020/mo
Zestimate® history
Owner options
List your home for rent
$2,020/mo
Rent Zestimate®
Find your next renter with Zillow Rental Manager. Plus, with online applications, you can quickly screen prospective tenants – for free.
$2,020/mo
Rent Zestimate®
Refinance and save
$5,009/mo
Est. payment
Refinancing to a lower rate could help reduce your monthly payments and save thousands over the life of the loan.
$5,009/mo
Est. payment
Explore your selling options
Work with a Zillow partner agent
Leverage their expertise and Zillow's premium Showcase listings to get your home seen by more buyers.
Get startedList with your own agent
Get your home in front of millions of buyers by listing it on Zillow.
Learn how to do itSell it yourself
Take full control of how buyers see your home on Zillow by listing For Sale by Owner (FSBO).
List your homeWhat's special
Electric fireplaceExpansive patioPrimary suiteGas fire pitRadiant heated flooringLuxurious walk-in showerSpa-like bathroom
Zillow last checked:
Listing updated:
Listed by:
Kathleen M. Joy 419-341-0142 kathyjoy28@yahoo.com,
Keller Williams Elevate-Lakesi,
Stephanie L. Burns 419-341-1506,
Keller Williams Elevate-Lakesi
Bought with:
Kathleen M. Joy, 2011000591
Keller Williams Elevate-Lakesi
Stephanie L. Burns, 2006006537
Keller Williams Elevate-Lakesi
Source: Firelands MLS,MLS#: 20253875Originating MLS: Firelands MLS
Facts & features
Interior
Bedrooms & bathrooms
- Bedrooms: 3
- Bathrooms: 2
- Full bathrooms: 2
Rooms
- Room types: Sun Room
Primary bedroom
- Level: Second
- Area: 132
- Dimensions: 12 x 11
Bedroom 2
- Level: Main
- Area: 63
- Dimensions: 9 x 7
Bedroom 3
- Level: Main
- Area: 63
- Dimensions: 9 x 7
Bedroom 4
- Area: 0
- Dimensions: 0 x 0
Bedroom 5
- Area: 0
- Dimensions: 0 x 0
Bathroom
- Level: Main
Bathroom 1
- Level: Second
Dining room
- Features: Combo
- Level: Main
- Area: 110
- Dimensions: 10 x 11
Family room
- Area: 0
- Dimensions: 0 x 0
Kitchen
- Level: Main
- Area: 144
- Dimensions: 12 x 12
Living room
- Level: Main
- Area: 130
- Dimensions: 13 x 10
Heating
- Gas, Forced Air, Furnace And Central Air New In 2022
Cooling
- Central Air
Appliances
- Included: Dishwasher, Dryer, Disposal, Range, Refrigerator, Washer
- Laundry: Laundry Room
Features
- Windows: Thermo Pane
- Basement: Crawl Space
- Has fireplace: Yes
- Fireplace features: Other
Interior area
- Total structure area: 1,550
- Total interior livable area: 1,550 sqft
Property
Parking
- Parking features: Paved
- Has uncovered spaces: Yes
Features
- Levels: Two
- Stories: 2
- Patio & porch: Expansive Deck With Gas Fire Pit
Lot
- Size: 3,267 Square Feet
- Dimensions: 33 x 99
Details
- Additional structures: Shed/Storage
- Parcel number: 0140448505779000
Construction
Type & style
- Home type: SingleFamily
- Property subtype: Single Family Residence
Materials
- Other
- Roof: Asphalt,New Roof 2022
Condition
- Year built: 1930
Utilities & green energy
- Electric: Circuit Breakers, ON
- Sewer: Public Sewer
- Water: Public
Community & HOA
Community
- Subdivision: Lakeside
HOA
- Has HOA: Yes
- Services included: Assoc Management, Security, Common Ground, Pool Maintenance, Snow Removal, Trash
- HOA fee: $592 quarterly
Location
- Region: Lakeside Marblehead
Financial & listing details
- Price per square foot: $555/sqft
- Tax assessed value: $431,780
- Annual tax amount: $5,150
- Price range: $860K - $860K
- Date on market: 9/28/2025
- Date available: 01/01/1800
- Listing terms: Cash
Price history
| Date | Event | Price |
|---|---|---|
| 11/21/2025 | Sold | $860,000-4.3%$555/sqft |
Source: Firelands MLS #20253875 Report a problem | ||
| 10/16/2025 | Contingent | $899,000$580/sqft |
Source: Firelands MLS #20253875 Report a problem | ||
| 9/28/2025 | Listed for sale | $899,000+311.4%$580/sqft |
Source: Firelands MLS #20253875 Report a problem | ||
| 10/15/2015 | Sold | $218,500+13.8%$141/sqft |
Source: Agent Provided Report a problem | ||
| 8/28/2013 | Sold | $192,000-12.6%$124/sqft |
Source: Agent Provided Report a problem | ||
| 9/14/2012 | Listed for sale | $219,700+44.6%$142/sqft |
Source: Lakeside Chautauqua Realty Report a problem | ||
| 9/11/2002 | Sold | $151,900$98/sqft |
Source: Public Record Report a problem | ||
Public tax history
| Year | Property taxes | Tax assessment |
|---|---|---|
| 2024 | $5,151 +58.9% | $151,120 +60.2% |
| 2023 | $3,241 -0.5% | $94,310 |
| 2022 | $3,256 -0.3% | $94,310 |
| 2021 | $3,266 +11.6% | $94,310 +18% |
| 2020 | $2,925 +8% | $79,940 |
| 2019 | $2,709 -5.4% | $79,940 |
| 2018 | $2,864 +43.8% | $79,940 +47.7% |
| 2017 | $1,991 | $54,130 |
| 2016 | $1,991 -0.5% | $54,130 |
| 2015 | $2,001 +98.7% | $54,130 +1.6% |
| 2014 | $1,007 -46.5% | $53,260 |
| 2013 | $1,881 +102.7% | $53,260 |
| 2012 | $928 -11.6% | $53,260 -16.2% |
| 2011 | $1,049 +1.6% | $63,550 |
| 2010 | $1,033 +0.5% | $63,550 |
| 2009 | $1,028 +4% | $63,550 +3.5% |
| 2008 | $989 -50.5% | $61,390 |
| 2007 | $1,997 | $61,390 |
| 2006 | -- | $61,390 +51.5% |
| 2005 | $1,361 +86.4% | $40,530 |
| 2004 | $730 -49.7% | $40,530 |
| 2003 | $1,451 +129.6% | $40,530 +16.4% |
| 2002 | $632 +10760.8% | $34,820 |
| 2001 | $6 -99.5% | $34,820 |
| 2000 | $1,261 | $34,820 |
Find assessor info on the county website
Neighborhood: 43440
Nearby homes
- $477,1003 bd2 ba660 sqft426 Jasmine Ave, Lakeside Marblehead, OH 43440Off Market
- $443,0002 bd1 ba756 sqft442 Jasmine Ave, Lakeside Marblehead, OH 43440Off Market
- $552,5002 bd2 ba1.6k sqft422 Jasmine Ave, Lakeside Marblehead, OH 43440Sold
- $493,9002 bd1 ba1.2k sqft448 Jasmine Ave, Lakeside Marblehead, OH 43440Off Market
- $424,9002 bd1 ba1.2k sqft429 Cedar Ave, Lakeside Marblehead, OH 43440Off Market
- $327,0003 bd1 ba676 sqft443 Cedar Ave, Lakeside Marblehead, OH 43440Off Market
- $489,1003 bd2 ba1.4k sqft437 Cedar Ave, Lakeside Marblehead, OH 43440Off Market
- $497,8002 bd1 ba822 sqft447 Cedar Ave, Lakeside Marblehead, OH 43440Off Market
Nearby schools
GreatSchools rating
- 8/10Danbury Elementary SchoolGrades: PK-5Distance: 0.6 mi
- 8/10Danbury Middle SchoolGrades: 6-8Distance: 0.6 mi
- 7/10Danbury High SchoolGrades: 9-12Distance: 0.6 mi
Schools provided by the listing agent
- District: Danbury
Source: Firelands MLS. This data may not be complete. We recommend contacting the local school district to confirm school assignments for this home.
Get a cash offer in 3 minutes
Find out how much your home could sell for in as little as 3 minutes with a no-obligation cash offer.
Estimated market value
$656,600
Get a cash offer in 3 minutes
Find out how much your home could sell for in as little as 3 minutes with a no-obligation cash offer.
Estimated market value
$656,600
- Ohio
- Ottawa County
- Lakeside
- 43440
- 434 Jasmine Ave
Nearby cities
Nearby zip codes
Other Lakeside Topics
