Welcome to 434 John Marshall Ln, a true showstopper nestled in the highly sought-after Heron Creek subdivision! This beautifully maintained 5-bedroom, 3.5-bathroom home spares no detail, offering an exceptional blend of style, comfort, and convenience. A charming covered front porch welcomes you into a spacious foyer, where rich hardwood floors (installed in 2020) extend throughout the home. The front living room-currently used as a home gym and office-flows seamlessly into the large formal dining room, where bay windows offer picturesque views of the expansive backyard. The upgraded kitchen features stainless steel appliances (including a new refrigerator and dishwasher), quartz countertops, sleek grey subway tile backsplash, matte black hardware, and a modern faucet. The adjoining eat-in area leads to a large, newly refinished deck (2024), overlooking the sun-drenched backyard-perfect for a garden or entertaining family and friends. The open-concept family room showcases additional bay windows, a gorgeous marble-front woodburning fireplace with a gas igniter, and a custom floating entertainment center with a shiplap accent wall and sconces. Convenient access to the heated three-car garage makes bringing in groceries a breeze. As you head upstairs, you'll pass the stylishly updated half-bath (2021), featuring elegant marble flooring that echoes the family room fireplace. The second floor is highlighted by the luxurious primary suite, complete with a vaulted ceiling, accent wall, and en-suite bathroom. This spa-like retreat boasts double sinks, a makeup vanity, a whirlpool tub, a separate shower, and a spacious walk-in closet. Recent updates include epoxy countertops, trendy brass hardware, and updated lighting and faucets. The space-grey washer and dryer (2022) are conveniently located in the upper hallway, leading to a full bathroom and three additional bedrooms, each with unique touches like wood-trimmed accent walls and floral wallpaper, plus generous closet space. The partially finished basement offers even more living space, featuring a bedroom with a closet and egress window, a newly updated full bathroom (2024), and a large rec area ready for an additional woodburning fireplace. Ample windows bring in natural light from the backyard. The utility rooms provide extra storage and house mechanicals, including the furnace, water heater, Culligan reverse osmosis and water softener (2020), sump pump, and radon mitigation system. Additional exterior upgrades (2020) include a new roof, siding, gutters, downspouts, and garage doors. Ideally situated within walking distance to parks, restaurants, Jewel Osco, downtown Sycamore, and both the elementary and middle schools-while backing up to an open field-this home offers the perfect blend of accessibility and privacy. Schedule your showing today and envision yourself calling this incredible property "home"!
Closed
Zillow last checked:
Listing updated:
Bought with:
Nancy Abuali
Keller Williams Infinity
Source: MRED as distributed by MLS GRID,MLS#: 12311119
Price history
| Date | Event | Price |
|---|---|---|
| 5/16/2025 | Sold | $415,000-1.2%$188/sqft |
Source:  MRED as distributed by MLS GRID #12311119 Report a problem MRED as distributed by MLS GRID #12311119 Report a problem | ||
| 5/2/2025 | Pending sale | $419,900$190/sqft |
Source: MRED as distributed by MLS GRID #12311119 Report a problem | ||
| 4/30/2025 | Listed for sale | $419,900$190/sqft |
Source: MRED as distributed by MLS GRID #12311119 Report a problem | ||
| 4/15/2025 | Pending sale | $419,900$190/sqft |
Source:  Coldwell Banker Real Estate Group #12311119 Report a problem Coldwell Banker Real Estate Group #12311119 Report a problem | ||
| 4/15/2025 | Contingent | $419,900$190/sqft |
Source: MRED as distributed by MLS GRID #12311119 Report a problem | ||
| 4/10/2025 | Price change | $419,900-1.2%$190/sqft |
Source: MRED as distributed by MLS GRID #12311119 Report a problem | ||
| 3/24/2025 | Price change | $424,900-2.3%$193/sqft |
Source: MRED as distributed by MLS GRID #12311119 Report a problem | ||
| 3/14/2025 | Listed for sale | $434,900+50%$197/sqft |
Source: MRED as distributed by MLS GRID #12311119 Report a problem | ||
| 9/3/2020 | Sold | $290,000-1.7%$132/sqft |
Source: MRED as distributed by MLS GRID #10695494 Report a problem | ||
| 7/14/2020 | Pending sale | $295,000$134/sqft |
Source: Charles Rutenberg Realty of IL #10695494 Report a problem | ||
| 5/18/2020 | Price change | $295,000-1.7%$134/sqft |
Source: Charles Rutenberg Realty of IL #10695494 Report a problem | ||
| 4/22/2020 | Listed for sale | $299,999+27.7%$136/sqft |
Source: Charles Rutenberg Realty of IL #10695494 Report a problem | ||
| 5/16/2018 | Sold | $235,000-7.1%$107/sqft |
Source: Public Record Report a problem | ||
| 4/19/2018 | Pending sale | $253,000$115/sqft |
Source: Coldwell Banker The Real Estate Group #09809785 Report a problem | ||
| 4/4/2018 | Listed for sale | $253,000$115/sqft |
Source: Coldwell Banker The Real Estate Group #09809785 Report a problem | ||
| 1/30/2018 | Pending sale | $253,000$115/sqft |
Source: Coldwell Banker The Real Estate Group #09809785 Report a problem | ||
| 12/11/2017 | Price change | $253,000-1.9%$115/sqft |
Source: Coldwell Banker The Real Estate Group #09809785 Report a problem | ||
| 11/16/2017 | Price change | $258,000-6.2%$117/sqft |
Source: Coldwell Banker The Real Estate Group #09809785 Report a problem | ||
| 10/12/2017 | Price change | $275,000-1.1%$125/sqft |
Source: Coldwell Banker The Real Estate Group #09809785 Report a problem | ||
| 10/4/2017 | Price change | $278,000-0.4%$126/sqft |
Source: Coldwell Banker The Real Estate Group #09809785 Report a problem | ||
| 9/12/2017 | Price change | $279,000-3.5%$127/sqft |
Source: Coldwell Banker The Real Estate Group #09809785 Report a problem | ||
| 8/23/2017 | Listed for sale | $289,000+8.9%$131/sqft |
Source: Coldwell Banker Honig-Bell #09730273 Report a problem | ||
| 11/17/2016 | Sold | $265,500-1%$120/sqft |
Source: Public Record Report a problem | ||
| 9/17/2016 | Price change | $268,250-3.9%$122/sqft |
Source: Coldwell Banker Honig-Bell #09309092 Report a problem | ||
| 8/8/2016 | Listed for sale | $279,250$127/sqft |
Source: Coldwell Banker Honig-Bell #09309092 Report a problem | ||
Nearby homes
- $463,8003 bd3 ba2.1k sqft442 John Marshall Ln, Sycamore, IL 60178Off Market
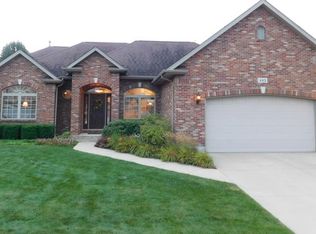
- $487,6004 bd4 ba3.6k sqft426 John Marshall Ln, Sycamore, IL 60178Off Market
- $384,000-- bd-- ba-- sqft450 John Marshall Ln, Sycamore, IL 60178Off Market
- $437,700-- bd-- ba-- sqft418 John Marshall Ln, Sycamore, IL 60178Off Market
Get a cash offer in 3 minutes
Find out how much your home could sell for in as little as 3 minutes with a no-obligation cash offer.
Estimated market value
$457,500
