**BACK ON MARKET due to Buyers Cold Feet! This beautiful 4 bedroom/2 bathroom pool home is an absolute MUST-SEE with upgrades galore including a newer roof (2022) and HVAC (2021) This highly desirable spacious open concept floorplan is perfect for entertaining but also offers privacy to its guests and residents as it divides into two separate wings. As you enter the foyer area you are greeted with an elegant chandelier and tile flooring which continues throughout the home. The kitchen boasts a tranquil tile backsplash, stainless steel appliances, a corner pantry and an oversized L shaped island with stunning quartz countertops. Adjacent, you will see a lovely dining area featuring another beautiful modern chandelier and an expansive living area with sliding door access to the pool, patio and backyard area. In the front wing of the home you will find a hallway with two bedrooms and in between a convenient bathroom with updated vanity, matching quartz countertops, tile shower and tub. Behind the large living space you will find the second wing encompassing the third bedroom and the stunning Master Suite complete with two walk-in closets and a luxurious ensuite bathroom. There's no need to go to a spa as the gorgeous tiled rain shower with glass door enclosure and separate deep soaking tub beneath a shimmering mini chandelier will make your stress melt away! Outside you will find a covered patio entertaining area big enough for a sectional or a table/chairs so that you can dine while overlooking your sparkling pool! Watch the big game from inside the thoughtfully designed pool enclosure or continue to the backyard paver area to catch some summer rays or enjoy a cool night by the fire in the winter months. The landscape offers peaceful greenery surrounding a fully fenced backyard. This home is located in a gated community with a pool and a playground while still maintaining a low HOA fee and NO CDD! It is also conveniently located less than 5 minutes from I4, grocery stores, gas stations, restaurants, and Posner Park which offers shopping, dining, movie theater, salon, etc. With all this home has to offer, it will go quickly! So schedule your showing today and don't miss out on the opportunity to make this exquisite turn-key property yours!
Sold for $395,000
$395,000
434 King George Dr, Davenport, FL 33837
4beds
1,814sqft
Single Family Residence
Built in 1999
5,776 Square Feet Lot
$377,800 Zestimate®
$218/sqft
$2,367 Estimated rent
Home value
$377,800
$359,000 - $397,000
$2,367/mo
Zestimate® history
Owner options
List your home for rent
$2,367/mo
Rent Zestimate®
Find your next renter with Zillow Rental Manager. Plus, with online applications, you can quickly screen prospective tenants – for free.
$2,367/mo
Rent Zestimate®
Refinance and save
$2,723/mo
Est. payment
Refinancing to a lower rate could help reduce your monthly payments and save thousands over the life of the loan.
$2,723/mo
Est. payment
Explore your selling options
Work with a Zillow partner agent
Leverage their expertise and Zillow's premium Showcase listings to get your home seen by more buyers.
Get startedList with your own agent
Get your home in front of millions of buyers by listing it on Zillow.
Learn how to do itSell it yourself
Take full control of how buyers see your home on Zillow by listing For Sale by Owner (FSBO).
List your homeWhat's special
Zillow last checked:
Listing updated:
Listed by:
Melanie Shenosky 603-674-9405,
KELLER WILLIAMS REALTY AT THE LAKES 407-566-1800
Bought with:
Yaisha Quiles Torres, 3575545
EMPIRE NETWORK REALTY
Source: Stellar MLS,MLS#: S5105616 Originating MLS: Osceola
Originating MLS: Osceola
Facts & features
Interior
Bedrooms & bathrooms
- Bedrooms: 4
- Bathrooms: 2
- Full bathrooms: 2
Primary bedroom
- Features: Ceiling Fan(s), Dual Closets
- Level: First
- Dimensions: 14.5x12.5
Bedroom 2
- Features: Ceiling Fan(s), Walk-In Closet(s)
- Level: First
- Dimensions: 11x11
Bedroom 3
- Features: Ceiling Fan(s), Storage Closet
- Level: First
- Dimensions: 11x11
Bedroom 4
- Features: Ceiling Fan(s), Storage Closet
- Level: First
- Dimensions: 10.5x11
Dining room
- Level: First
- Dimensions: 10x9
Kitchen
- Features: Pantry, Kitchen Island, Stone Counters
- Level: First
Living room
- Features: Ceiling Fan(s)
- Level: First
- Dimensions: 15x17
Heating
- Central, Electric
Cooling
- Central Air
Appliances
- Included: Dishwasher, Disposal, Microwave, Range, Refrigerator
- Laundry: Electric Dryer Hookup, Gas Dryer Hookup, Inside, Laundry Room, Washer Hookup
Features
- High Ceilings, Open Floorplan, Primary Bedroom Main Floor, Solid Surface Counters, Solid Wood Cabinets, Split Bedroom, Thermostat, Vaulted Ceiling(s), Walk-In Closet(s)
- Flooring: Tile
- Doors: Sliding Doors
- Windows: Window Treatments
- Has fireplace: No
Interior area
- Total structure area: 2,356
- Total interior livable area: 1,814 sqft
Property
Parking
- Total spaces: 2
- Parking features: Covered, Garage Door Opener, Ground Level
- Attached garage spaces: 2
Features
- Levels: One
- Stories: 1
- Patio & porch: Patio, Screened
- Exterior features: Irrigation System, Lighting, Rain Gutters
- Has private pool: Yes
- Pool features: In Ground, Screen Enclosure
- Fencing: Fenced,Vinyl
Lot
- Size: 5,776 Square Feet
- Residential vegetation: Trees/Landscaped
Details
- Parcel number: 272619705001031130
- Special conditions: None
Construction
Type & style
- Home type: SingleFamily
- Property subtype: Single Family Residence
Materials
- Block, Stucco
- Foundation: Slab
- Roof: Shingle
Condition
- New construction: No
- Year built: 1999
Utilities & green energy
- Sewer: Public Sewer
- Water: Public
- Utilities for property: BB/HS Internet Available, Cable Connected, Electricity Connected, Natural Gas Connected, Sprinkler Meter, Water Connected
Community & HOA
Community
- Features: Gated Community - No Guard, Playground, Pool
- Security: Gated Community, Key Card Entry
- Pet fee: $0 monthly
- Subdivision: REGENCY PLACE
HOA
- Has HOA: Yes
- Amenities included: Gated, Playground, Pool
- Services included: Community Pool, Maintenance Grounds
- HOA fee: $55 monthly
- HOA name: Sheri Wilson
- HOA phone: 863-420-7799
Location
- Region: Davenport
Financial & listing details
- Price per square foot: $218/sqft
- Tax assessed value: $288,011
- Annual tax amount: $2,159
- Date on market: 6/5/2024
- Cumulative days on market: 97 days
- Listing terms: Cash,Conventional,FHA,VA Loan
- Ownership: Fee Simple
- Total actual rent: 0
- Electric utility on property: Yes
- Road surface type: Paved
Price history
| Date | Event | Price |
|---|---|---|
| 6/1/2025 | Listing removed | $2,600$1/sqft |
Source: Stellar MLS #S5126440 Report a problem | ||
| 5/7/2025 | Listed for rent | $2,600$1/sqft |
Source: Stellar MLS #S5126440 Report a problem | ||
| 10/30/2024 | Sold | $395,000$218/sqft |
Source:  Stellar MLS #S5105616 Report a problem Stellar MLS #S5105616 Report a problem | ||
| 9/27/2024 | Pending sale | $395,000$218/sqft |
Source: Stellar MLS #S5105616 Report a problem | ||
| 9/20/2024 | Price change | $395,000-1.2%$218/sqft |
Source: Stellar MLS #S5105616 Report a problem | ||
| 9/11/2024 | Price change | $399,9990%$221/sqft |
Source: Stellar MLS #S5105616 Report a problem | ||
| 8/14/2024 | Price change | $400,000-1.2%$221/sqft |
Source: Stellar MLS #S5105616 Report a problem | ||
| 8/2/2024 | Listed for sale | $405,000$223/sqft |
Source: Stellar MLS #S5105616 Report a problem | ||
| 7/18/2024 | Pending sale | $405,000$223/sqft |
Source: Stellar MLS #S5105616 Report a problem | ||
| 7/10/2024 | Price change | $405,000-1.2%$223/sqft |
Source: Stellar MLS #S5105616 Report a problem | ||
| 6/28/2024 | Price change | $410,000-2.4%$226/sqft |
Source: Stellar MLS #S5105616 Report a problem | ||
| 6/5/2024 | Listed for sale | $420,000+150%$232/sqft |
Source: Stellar MLS #S5105616 Report a problem | ||
| 12/19/2014 | Sold | $168,000-4.9%$93/sqft |
Source: Public Record Report a problem | ||
| 9/3/2014 | Pending sale | $176,700+30.9%$97/sqft |
Source: PRUDENTIAL RESULTS REALTY #S4801818 Report a problem | ||
| 11/2/2012 | Sold | $135,000-4.9%$74/sqft |
Source: Public Record Report a problem | ||
| 8/19/2012 | Listed for sale | $142,000+4.3%$78/sqft |
Source: Vflyer Homes Report a problem | ||
| 9/2/1999 | Sold | $136,100$75/sqft |
Source: Public Record Report a problem | ||
Public tax history
| Year | Property taxes | Tax assessment |
|---|---|---|
| 2025 | $3,724 +115.6% | $288,011 +66.3% |
| 2024 | $1,727 +2.5% | $173,199 +3% |
| 2023 | $1,685 +2.6% | $168,154 +3% |
| 2022 | $1,642 -0.4% | $163,256 +3% |
| 2021 | $1,649 +0.9% | $158,501 +1.4% |
| 2020 | $1,634 +0.1% | $156,313 +2.3% |
| 2019 | $1,632 -19.8% | $152,799 +1.9% |
| 2018 | $2,035 +2.1% | $149,950 +2.1% |
| 2017 | $1,993 +28% | $146,866 +2.1% |
| 2016 | $1,557 -1.8% | $143,845 +0.7% |
| 2015 | $1,586 +12.6% | $142,845 +25.8% |
| 2014 | $1,408 +22.5% | $113,546 +1.5% |
| 2013 | $1,149 -19.1% | $111,868 +21.1% |
| 2012 | $1,421 -10.1% | $92,352 -9.1% |
| 2011 | $1,581 -4.8% | $101,592 -4% |
| 2010 | $1,660 -28.9% | $105,880 -24.3% |
| 2009 | $2,334 -21.7% | $139,899 -27.2% |
| 2008 | $2,981 | $192,097 |
| 2007 | -- | -- |
| 2006 | $3,586 | -- |
| 2005 | -- | -- |
| 2004 | $1,958 +4.1% | -- |
| 2003 | $1,882 -14.2% | $114,290 -11.9% |
| 2002 | $2,193 +8.9% | $129,690 +8.9% |
| 2001 | $2,014 | $119,070 |
Find assessor info on the county website
Neighborhood: 33837
Nearby homes
- $277,1003 bd2 ba1.3k sqft424 King George Dr, Davenport, FL 33837Off Market
- $311,0003 bd2 ba1.9k sqft444 King George Dr, Davenport, FL 33837Off Market
- $281,4003 bd2 ba1.3k sqft330 King George Dr, Davenport, FL 33837Off Market

- $311,8004 bd2 ba1.9k sqft115 King Henry Ct, Davenport, FL 33837Off Market
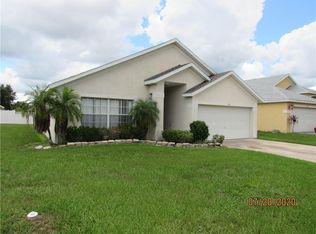
- $278,9003 bd2 ba1.4k sqft404 King George Dr, Davenport, FL 33837Off Market
- $288,3003 bd2 ba1.6k sqft105 King Henry Ct, Davenport, FL 33837Off Market
- $282,2003 bd2 ba1.4k sqft125 King Henry Ct, Davenport, FL 33837Off Market
- $290,1003 bd2 ba1.6k sqft435 King George Dr, Davenport, FL 33837Off Market
Nearby schools
GreatSchools rating
- 3/10Bella CittaGrades: K-7Distance: 26.3 mi
- 2/10Ridge Community High SchoolGrades: 9-12Distance: 4.3 mi
Schools provided by the listing agent
- Elementary: Ridgeview Elem
Source: Stellar MLS. This data may not be complete. We recommend contacting the local school district to confirm school assignments for this home.
Get a cash offer in 3 minutes
Find out how much your home could sell for in as little as 3 minutes with a no-obligation cash offer.
Estimated market value
$377,800
Get a cash offer in 3 minutes
Find out how much your home could sell for in as little as 3 minutes with a no-obligation cash offer.
Estimated market value
$377,800
- Florida
- Polk County
- Davenport
- 33837
- 434 King George Dr
Nearby cities
Nearby neighborhoods
Nearby zip codes
Other Davenport Topics
