Skip main navigation
Off market
  • $98,600

    434 Lee St, Wickliffe, KY 42087

    3beds
    2,178sqft
    SingleFamily
    Built in 1917
    1 Acres Lot
    $98,600 Zestimate®
    $45/sqft
    $1,563 Estimated rent

    Home value

    $98,600

    $73,000 - $126,000

    $1,563/mo

    Zestimate® history
    Loading
    Loading...

    Owner options

    List your home for rent

    $1,563/mo

    Rent Zestimate®

    Find your next renter with Zillow Rental Manager. Plus, with online applications, you can quickly screen prospective tenants – for free.

    Learn more

    $1,563/mo

    Rent Zestimate®

    Refinance and save

    $483/mo

    Est. payment

    Refinancing to a lower rate could help reduce your monthly payments and save thousands over the life of the loan.

    See today's rates

    $483/mo

    Est. payment

    Explore your selling options

    Work with a Zillow partner agent

    Leverage their expertise and Zillow's premium Showcase listings to get your home seen by more buyers.

    Get started

    List with your own agent

    Get your home in front of millions of buyers by listing it on Zillow.

    Learn how to do it

    Sell it yourself

    Take full control of how buyers see your home on Zillow by listing For Sale by Owner (FSBO).

    List your home

    What's special

    Metal roof installedOriginal cedar shakesOriginal hardwood floors throughoutSingle paneMetal roof

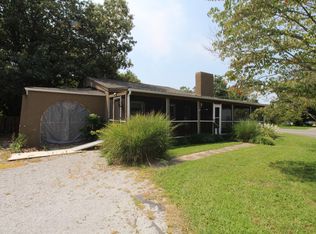
    FOR SALE BY OWNER HOME CURRENTLY OCCUPIED, VIEWING BY APPOINTMENT ONLY. SOLD AS IS WITH NO WARRANTY IMPLIED, NO REPAIRS TO BE MADE BY THE OWNER AND INFORMATION IN THIS LISTING PULLED FROM PVA AND IS THE RESPONSIBILITY OF THE BUYER TO CONFIRM. • 3 BR/1 Bath 2178sq ft house built in 1917 on 0.95 acre city lot. All oak framing, built to last. • Appliances stay with the house. • Original hardwood floors throughout, some rooms carpeted over. • Known interior remodels in 1986, 1993. • Metal roof installed about 2006. Utilities: • Wickliffe City Water • Wickliffe City Sewer • Natural Gas • 200A Electric Service (Installed new in 2011) • Cable TV/Internet (BRTC or Zito, your choice) Room Details: • Front Living room (12’x20’x10’ceiling) • BR#1 (12’x12’x10’ceiling with 6’x8’sitting area) • BR#2 (11’x12’x10’ceiling) • Dining Room (15’x15’x10’ceiling) • Utility room (4’x8’x10’ceiling) • Bath#1 (6’x8’x10’ceiling with toilet & bathtub only) • Bath#2 (5’x5’x8’ ceiling with toilet & shower only) • BR#3 (10’x10’x8’ ceiling) • Hobby/Sun/Sewing Room (10’x10’x8' ceiling) • Kitchen (12’x14’ with 9’ ceiling) • Upstairs unfinished space (12’x20’ framed out but not finished, not counted in sq.footage) Disclosures: • BR#3 has some water damage. Extent unknown. • This was a “smoking” house, there is cigarette smoke staining throughout. • 200A Electrical service and 200A breaker panel was installed new in 2011 after area wide ice storm, no new circuit wiring was/has been performed. • The metal roof in the pictures is the 4th layer of roofing. The layers consist of original cedar shakes, 2 layers of asphalt/fiberglass shingles, 1 layer of metal roof attached to wood sleeper purlins. • The rear bedroom had a roof leak several years ago and the roof was repaired. No repairs have been made to the interior of that room. • Windows are original to construction, single pane. Most are sealed shut due to age, wood stain or paint and several have broken glass.

    This property is off market, which means it's not currently listed for sale or rent on Zillow. This may be different from what's available on other websites or public sources.

    Facts & features

    Interior

    Bedrooms & bathrooms
    • Bedrooms: 3
    • Bathrooms: 1
    • Full bathrooms: 1
    Heating
    • Forced air, Gas
    Cooling
    • Central
    Appliances
    • Included: Dishwasher, Range / Oven, Refrigerator
    Features
    • Flooring: Carpet, Hardwood, Laminate
    • Basement: Unfinished
    • Has fireplace: Yes
    Interior area
    • Total interior livable area: 2,178 sqft

    Property

    Parking
    • Total spaces: 2
    • Parking features: None
    Features
    • Exterior features: Vinyl, Brick
    Lot
    • Size: 1 Acres
    Details
    • Parcel number: 15A1A06

    Construction

    Type & style
    • Home type: SingleFamily
    Materials
    • Frame
    • Foundation: Concrete Block
    • Roof: Metal
    Condition
    • Year built: 1917

    Community & neighborhood

    Location
    • Region: Wickliffe

    Price history

    DateEventPrice
    10/27/2023Listing removed--
    Source: Owner Report a problem
    10/4/2023Listed for sale$75,000$34/sqft
    Source: Owner Report a problem

    Public tax history

    YearProperty taxesTax assessment
    2024$529 -27.6%$52,000
    2023$730 +350.2%$52,000
    2022$162 -0.6%$52,000
    2021$163 +7.9%$52,000 +4%
    2020$151 -0.7%$50,000
    2019$152 +17.8%$50,000
    2018$129 $50,000 -13.8%
    2017-- $58,000 +9.4%
    2015-- $53,000

    Find assessor info on the county website

    Neighborhood: 42087

    Nearby schools

    GreatSchools rating
    Get pre-qualified for a loan
    At Zillow Home Loans, we can pre-qualify you in as little as 5 minutes with no impact to your credit score.

    An equal housing lender. NMLS #10287.