Skip main navigation
Active
  • $875,000

    434 Level Creek Rd, Buford, GA 30518

    5beds
    3,846sqft
    : 
    $5,803/mo
    Get pre-qualified
    Single Family Residence
    Built in 2019
    0.49 Acres Lot
    $857,500 Zestimate®
    $228/sqft
    $-- HOA

    What's special

    Luxurious primary suiteHot tubOpen-concept floor planFrameless glass enclosureHeated saltwater poolExterior drop lightingLarge tiled shower
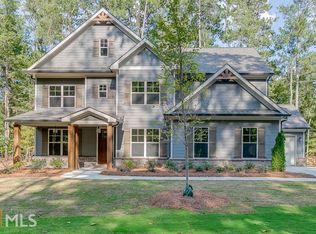
    LUXURY MODERN FARMHOUSE LIVING! Custom-built in 2019 and nestled on approximately 1/2 acre, this stunning home offers exceptional space, style, and indoor-outdoor living. The open-concept floor plan features a main-level guest suite, four additional bedrooms, and a spacious bonus/media room. The gourmet kitchen and baths showcase beautiful granite countertops, while the luxurious primary suite features a spa-inspired bath with a large tiled shower, frameless glass enclosure, and soaking tub. Step outside to your private retreat with a large covered screened porch, heated saltwater pool, hot tub, and expansive outdoor entertaining space. Additional highlights include an electric vehicle charging station in the garage and exterior drop lighting. Beautifully designed and thoughtfully appointed, this exceptional home is ready to impress!
    2 days
    |
    190
    |
    11
    |

    Likely to sell faster than

    Zillow last checked:

    Listing updated:

    Listed by:

    Victoria J Menefee 404-425-8949,

    Pen Pointe Brokers

    Source: GAMLS,MLS#: 10826874MLS Logo

      Facts & features

      Interior

      Bedrooms & bathrooms
      • Bedrooms: 5
      • Bathrooms: 4
      • Full bathrooms: 4
      • Main level bathrooms: 1
      • Main level bedrooms: 1
      Rooms
      • Room types: Bonus Room, Family Room, Foyer, Laundry, Media Room, Sun Room
      Dining room
      • Features: Separate Room
      Kitchen
      • Features: Breakfast Area, Breakfast Bar, Kitchen Island, Pantry
      Heating
      • Electric, Central
      Cooling
      • Electric, Central Air
      Appliances
      • Included: Cooktop, Dishwasher, Disposal, Double Oven, Gas Water Heater, Ice Maker, Microwave, Stainless Steel Appliance(s)
      • Laundry: Upper Level
      Features
      • Tray Ceiling(s), Double Vanity, Beamed Ceilings, Separate Shower, Tile Bath, Walk-In Closet(s)
      • Flooring: Carpet, Hardwood, Tile
      • Basement: None
      • Attic: Pull Down Stairs
      • Number of fireplaces: 2
      • Fireplace features: Family Room, Gas Starter, Gas Log
      • Common walls with other units/homes: No Common Walls
      Interior area
      • Total structure area: 3,846
      • Total interior livable area: 3,846 sqft
      • Finished area above ground: 3,846
      • Finished area below ground: 0

      Property

      Parking
      • Total spaces: 3
      • Parking features: Attached, Garage, Garage Door Opener, Side/Rear Entrance
      • Has attached garage: Yes
      Features
      • Levels: Two
      • Stories: 2
      • Patio & porch: Porch, Screened
      • Exterior features: Gas Grill, Sprinkler System
      • Has private pool: Yes
      • Pool features: Heated, Pool/Spa Combo, In Ground, Salt Water
      • Fencing: Fenced
      Lot
      • Size: 0.49 Acres
      • Features: Greenbelt, Level, Private
      • Residential vegetation: Wooded
      Details
      • Parcel number: R7289 284
      • Special conditions: Agent/Seller Relationship,As Is

      Construction

      Type & style
      • Home type: SingleFamily
      • Architectural style: Craftsman
      • Property subtype: Single Family Residence
      Materials
      • Press Board, Brick
      • Foundation: Slab
      • Roof: Composition
      Condition
      • Resale
      • New construction: No
      • Year built: 2019

      Utilities & green energy

      • Electric: 220 Volts
      • Sewer: Septic Tank
      • Water: Public
      • Utilities for property: Underground Utilities

      Community & HOA

      Community
      • Features: None
      • Security: Security System, Smoke Detector(s)
      • Subdivision: Level Creek
      HOA
      • Has HOA: No
      • Services included: None
      Location
      • Region: Buford

      Financial & listing details

      • Price per square foot: $228/sqft
      • Tax assessed value: $596,800
      • Annual tax amount: $6,716
      • Date on market: 8/15/2026
      • Listing agreement: Exclusive Right To Sell
      • Listing terms: Cash,Conventional

        Estimated market value

        $857,500

        $815,000 - $900,000

        $4,399/mo

        Price history

        DateEventPrice
        8/16/2026Listed for sale$875,000-10.3%$228/sqft
        Source: GAMLS #10826874 Report a problem
        1/1/2026Listing removed$975,000$254/sqft
        Source: GAMLS #10590347 Report a problem
        8/23/2025Listed for sale$975,000-11.3%$254/sqft
        Source: GAMLS #10590347 Report a problem
        11/23/2024Listing removed$1,099,000$286/sqft
        Source: GAMLS #10361332 Report a problem
        11/20/2024Price change$1,099,000+12.7%$286/sqft
        Source: GAMLS #10361332 Report a problem
        11/7/2024Listed for sale$975,000$254/sqft
        Source: GAMLS #10361332 Report a problem
        8/30/2024Pending sale$975,000$254/sqft
        Source: GAMLS #10361332 Report a problem
        8/19/2024Price change$975,000+14.7%$254/sqft
        Source: GAMLS #10361332 Report a problem
        5/12/2022Pending sale$850,000-1.2%$221/sqft
        Source: FMLS GA #7009897 Report a problem
        5/10/2022Sold$860,000+1.2%$224/sqft
        Source: FMLS GA #7009897 Report a problem
        4/9/2022Contingent$850,000$221/sqft
        Source: FMLS GA #7009897 Report a problem
        3/3/2022Pending sale$850,000$221/sqft
        Source: GAMLS #20022583 Report a problem
        3/1/2022Listed for sale$850,000+61.9%$221/sqft
        Source: GAMLS #20022583 Report a problem
        5/21/2019Sold$524,900$136/sqft
        Source: Public Record Report a problem

        Public tax history

        YearProperty taxesTax assessment
        2025$7,363 -2.2%$238,720
        2024$7,532 +6.6%$238,720
        2023$7,067 +5.2%$238,720 +20.5%
        2022$6,717 -2%$198,120
        2021$6,854 -10.4%$198,120
        2020$7,648 +2331.6%$198,120 +2316.1%
        2019$315 $8,200
        Find assessor info on the county website

        Monthly payment

        Est. payment

        Payment breakdown

        Explore the cost of this home by adjusting the details. Changes won't be saved.
        All calculations are estimates and provided by Zillow, Inc. for informational purposes only. Actual amounts may vary.
        HOA fees may include property taxes on listings classified as Co-Ops. Contact the listing agent and/or owner for fee details.
        See how much you could borrow to make a competitive offer.

        Climate risks

        Neighborhood: 30518

        Getting around

        2 / 100
        Car-Dependent
        3 / 100
        Somewhat Bikeable

        Nearby schools

        GreatSchools rating
        Schools provided by the listing agent
        • Elementary: Level Creek
        • Middle: North Gwinnett
        • High: North Gwinnett

        Source: GAMLS. This data may not be complete. We recommend contacting the local school district to confirm school assignments for this home.

        A local agent can set up tours, give advice and negotiate with sellers.

        Browse local experts

        Similar homes