New price reduction! Introducing Park Hill Estates long awaited floor plan--The Hamilton Rancher! This brand new construction 3 bedroom, 2 full bathroom home boasts an open floor plan with all of your living on one floor. The well appointed kitchen features quartz countertops, 3-seat island, walk-in pantry, gas cooking and cabinets with soft close doors & drawers & crown moulding. The kitchen overlooks a dining area and the cozy living room, with manufactured hardwood floors throughout. The nicely sized primary bedroom and bathroom suite, comes complete with a double bowl sink, walk-in shower with tile walls, and tile flooring that leads into a large walk-in closet. There are two other bedrooms, a second full bathroom, and a laundry room on main level for ease of living. Recessed lighting included throughout the home, and convenient smart home package included as well. Poured concrete basement is almost the full footprint of the house, and comes with full bath rough-in plumbing. An extra-deep two-car garage completes this all-in priced beautiful home. Quick settlement possible, home is complete!
Sold for $590,000
$590,000
434 Liberty Trl, Sellersville, PA 18960
3beds
1,498sqft
Single Family Residence
Built in 2026
6,325 Square Feet Lot
$595,200 Zestimate®
$394/sqft
$2,831 Estimated rent
Home value
$595,200
$559,000 - $631,000
$2,831/mo
Zestimate® history
Owner options
List your home for rent
$2,831/mo
Rent Zestimate®
Find your next renter with Zillow Rental Manager. Plus, with online applications, you can quickly screen prospective tenants – for free.
$2,831/mo
Rent Zestimate®
Refinance and save
$3,834/mo
Est. payment
Refinancing to a lower rate could help reduce your monthly payments and save thousands over the life of the loan.
$3,834/mo
Est. payment
Explore your selling options
Work with a Zillow partner agent
Leverage their expertise and Zillow's premium Showcase listings to get your home seen by more buyers.
Get startedList with your own agent
Get your home in front of millions of buyers by listing it on Zillow.
Learn how to do itSell it yourself
Take full control of how buyers see your home on Zillow by listing For Sale by Owner (FSBO).
List your homeWhat's special
Quartz countertopsOpen floor planWalk-in pantryRecessed lightingGas cookingManufactured hardwood floorsLarge walk-in closet
Zillow last checked:
Listing updated:
Listed by:
Stacy Bunn 215-630-1934,
D.R. Horton Realty of Pennsylvania
Bought with:
Becky Petko, RS162044A
RE/MAX 440 - Quakertown
Source: Bright MLS,MLS#: PABU2108336
Facts & features
Interior
Bedrooms & bathrooms
- Bedrooms: 3
- Bathrooms: 2
- Full bathrooms: 2
- Main level bathrooms: 2
- Main level bedrooms: 3
Rooms
- Room types: Dining Room, Kitchen, Family Room, Laundry
Dining room
- Level: Main
Family room
- Level: Main
Kitchen
- Level: Main
Laundry
- Level: Main
Heating
- Forced Air, Natural Gas
Cooling
- Central Air, Electric
Appliances
- Included: Electric Water Heater
- Laundry: Laundry Room
Features
- Bathroom - Walk-In Shower, Open Floorplan, Kitchen Island, Recessed Lighting, Pantry, Upgraded Countertops, Walk-In Closet(s)
- Basement: Concrete
- Has fireplace: No
Interior area
- Total structure area: 2,894
- Total interior livable area: 1,498 sqft
- Finished area above ground: 1,498
Property
Parking
- Total spaces: 2
- Parking features: Garage Faces Front, Attached, Driveway
- Attached garage spaces: 2
- Has uncovered spaces: Yes
Accessibility
- Accessibility features: None
Features
- Levels: One
- Stories: 1
- Pool features: None
Lot
- Size: 6,325 Square Feet
Details
- Additional structures: Above Grade
- Parcel number: NO TAX RECORD
- Zoning: SUBURBAN
- Special conditions: Standard
Construction
Type & style
- Home type: SingleFamily
- Architectural style: Ranch/Rambler
- Property subtype: Single Family Residence
Materials
- Vinyl Siding
- Foundation: Slab, Concrete Perimeter
Condition
- Excellent
- New construction: Yes
- Year built: 2026
Utilities & green energy
- Sewer: Public Sewer
- Water: Public
Community & HOA
Community
- Subdivision: Park Hill Ests
HOA
- Has HOA: Yes
- HOA fee: $80 monthly
Location
- Region: Sellersville
- Municipality: EAST ROCKHILL TWP
Financial & listing details
- Price per square foot: $394/sqft
- Date on market: 10/25/2025
- Listing agreement: Exclusive Right To Sell
- Listing terms: Cash,Conventional,FHA,VA Loan
- Ownership: Fee Simple
Price history
| Date | Event | Price |
|---|---|---|
| 5/22/2026 | Sold | $590,000-1.7%$394/sqft |
Source:  Bright MLS #PABU2108336 Report a problem Bright MLS #PABU2108336 Report a problem | ||
| 4/24/2026 | Pending sale | $599,990$401/sqft |
Source: Bright MLS #PABU2108336 Report a problem | ||
| 4/18/2026 | Price change | $599,990-1.6%$401/sqft |
Source: Bright MLS #PABU2108336 Report a problem | ||
| 4/10/2026 | Price change | $609,990-0.8%$407/sqft |
Source:  DR Horton Report a problem DR Horton Report a problem | ||
| 3/22/2026 | Price change | $614,990+0.8%$411/sqft |
Source: DR Horton Report a problem | ||
| 2/3/2026 | Price change | $609,990-4.7%$407/sqft |
Source: DR Horton Report a problem | ||
| 1/8/2026 | Price change | $639,990-1.5%$427/sqft |
Source: DR Horton Report a problem | ||
| 12/10/2025 | Price change | $649,990-3%$434/sqft |
Source: DR Horton Report a problem | ||
| 10/25/2025 | Listed for sale | $669,990$447/sqft |
Source: Bright MLS #PABU2108336 Report a problem | ||
Public tax history
Tax history is unavailable.
Neighborhood: 18960
Nearby homes
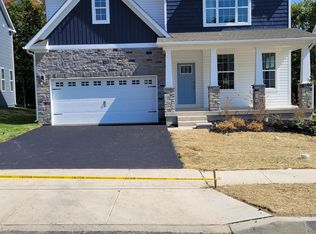
- $757,0905 bd3 ba3.9k sqft443 Liberty Trl, Sellersville, PA 18960Sold
- $752,0905 bd3 ba3.9k sqft447 Liberty Trl, Sellersville, PA 18960Sold
- $749,9905 bd3 ba3.9k sqft432 Liberty Trl, Sellersville, PA 18960Sold
- $699,9904 bd3 ba2.6k sqft438 Liberty Trl, Sellersville, PA 18960Sold
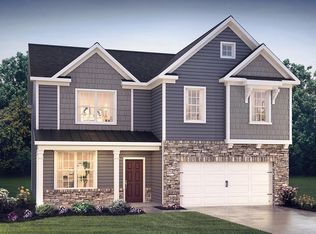
- $670,0004 bd3 ba2.6k sqft441 Liberty Trl, Sellersville, PA 18960Sold
- $734,0005 bd3 ba3.9k sqft451 Liberty Trl, Sellersville, PA 18960Sold
- $53,494-- bd-- ba-- sqftHill Rd, Sellersville, PA 18960Off Market
- $403,4003 bd1 ba1.2k sqft2228 Hill Rd, Sellersville, PA 18960Off Market
Nearby schools
GreatSchools rating
- 6/10Deibler El SchoolGrades: K-5Distance: 2 mi
- 7/10Pennridge North Middle SchoolGrades: 6-8Distance: 2.1 mi
- 9/10Pennridge High SchoolGrades: 9-12Distance: 1.9 mi
Schools provided by the listing agent
- Elementary: West Rockhill
- Middle: South Jr
- High: Pennridge
- District: Pennridge
Source: Bright MLS. This data may not be complete. We recommend contacting the local school district to confirm school assignments for this home.
Get a cash offer in 3 minutes
Find out how much your home could sell for in as little as 3 minutes with a no-obligation cash offer.
Estimated market value
$595,200
Get a cash offer in 3 minutes
Find out how much your home could sell for in as little as 3 minutes with a no-obligation cash offer.
Estimated market value
$595,200
- Pennsylvania
- Bucks County
- Sellersville
- 18960
- 434 Liberty Trl
Nearby cities
Nearby zip codes
Other Sellersville Topics
