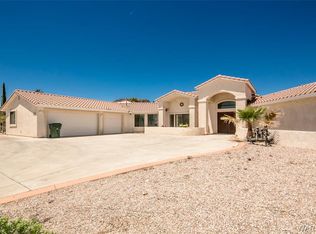
This 3,025 ft Custom Home is a Must See ~ the City & Mountain Views Will Take Your Breath Away. From the entry hall you step down into the large living room that has a wood burning fireplace with floor to ceiling marble and a full wall of windows to take in the stunning views. The tall vaulted ceilings & unique architectural features add to the character that sets this home apart from the rest. Kitchen has double ovens, electric cook top, dishwasher, stainless refrigerator, big pantry and opens into both the formal dining room and eating nook. This split floor plan has two master suites, one guest room and a big 15 X 12.6 office with double doors at the front of the house. The main master is in the east wing with a full wall of windows to catch those fantastic views, a private wood burning fire place, dual sinks, big jetted tub, separate walk in shower & walk in closet. The second master sits on the west side of the home with a walk in closet, extra storage, nice tile surround for the tub/shower combo and the same awesome views. Guest bedroom also has a walk in closet with a 3/4 bath across the hall. Two central heating & air conditioning units, sky lights & ceiling fans throughout. Laundry room has a deep utility sink, folding counter, lots of cabinets and washer & electric dryer stay. Attached three car garage has auto openers, a storage room and one extra deep bay. This 2.24 acre parcel has a circular drive, landscaping around the house with mature bushes & trees, a nice big grass area right off the rear covered patio with auto watering system and nature paths that take you out to the rest of the grounds. There's plenty of room to build a big garage, barn, etc. and horses are OK too. (Property lines on photos are approximate) 434 Lomas Flojas St. Dr. Kingman, AZ $429.500.00
This property is not currently displayed as for sale or rent on Zillow. This may be different from what's on other websites or public sources.