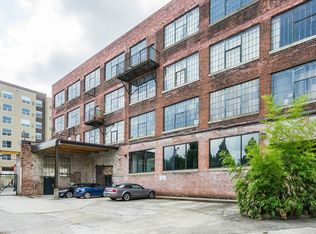
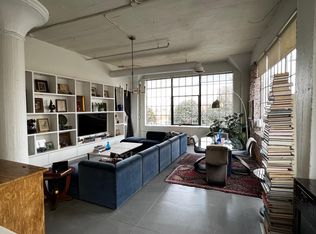
THE historic Downtown Atlanta loft with the kind of character new construction keeps trying to imitate. This is not a cookie-cutter condo. Located in the authentic Hastings Seeds industrial bldg., Unit 301 blends exposed brick, massive factory-style windows, concrete structure, soaring ceilings, hardwood floors, and open-concept loft living into a true industrial-loft experience. Once serving as the mgmt. office for Hastings Seeds Company, the residence still includes the original Hastings Seeds safe, a one-of-a-kind historic detail unique to this home. The practical pieces are here, too: elevator access serving all 4 floors, gated owner parking, a separate basement storage unit not included in the listed sq. ft., a massive walk-in kitchen pantry, and access to a community rooftop patio with skyline views. The location puts you approx. 0.3 mi. from Georgia Aquarium, 0.4 mi. from Centennial Olympic Park, approx. 0.7 mi. from Mercedes-Benz Stadium, and approx. 1 mi. from Georgia Tech, with nearby dining and entertainment including Eggslut, STATS Brewpub, Der Biergarten, Max’s Coal Oven Pizzeria, Twin Smokers BBQ, and the Centennial Park District. Centennial Yards, approx. 0.5 mi. away, is a 50-acre mixed-use redevelopment widely reported as a roughly $5B investment. The Stitch ATL, approx. 1 mi. away, is currently estimated around $713M and is designed to reconnect Downtown Atlanta while creating new green space over the Downtown Connector. For the buyer who wants real loft character, not condo cosplay, Unit 301 delivers historic Atlanta texture, practical ownership features, and a location tied directly to Downtown’s next chapter.
68 days
|
279
|
21
|
Zillow last checked:
Listing updated:
Listed by:
CASEY SEARS,
Century 21 Connect Realty678-231-4516
Source: FMLS GA,MLS#: 7766647
Facts & features
Interior
Bedrooms & bathrooms
Bedrooms: 2
Bathrooms: 2
Full bathrooms: 2
Main level bathrooms: 2
Main level bedrooms: 2
Rooms
Room types: Den, Loft
Primary bedroom
Features: Master on Main, Oversized Master, Split Bedroom Plan
Level: Master on Main, Oversized Master, Split Bedroom Plan
Bedroom
Features: Master on Main, Oversized Master, Split Bedroom Plan
Primary bathroom
Features: Double Vanity, Shower Only, Other
Dining room
Features: Open Concept, Seats 12+
Kitchen
Features: Kitchen Island, Pantry Walk-In, Stone Counters, View to Family Room
Heating
Central
Cooling
Central Air
Appliances
Included: Dishwasher, ENERGY STAR Qualified Appliances, Gas Oven, Gas Range, Gas Water Heater, Refrigerator
Laundry: In Hall, Main Level
Features
Elevator, High Ceilings 10 ft Main, High Speed Internet, Track Lighting, Walk-In Closet(s), Other
Flooring: Hardwood, Wood
Windows: None
Basement: None
Has fireplace: No
Fireplace features: None
Common walls with other units/homes: 2+ Common Walls,End Unit
Explore the cost of this home by adjusting the details. Changes won't be saved.
Principal & interest
$1,547
Mortgage insurance
$0
Property taxes
$170
Home insurance
$105
HOA fees
$0
Utilities
Not included
All calculations are estimates and provided by Zillow, Inc. for informational purposes only. Actual amounts may vary.
HOA fees may include property taxes on listings classified as Co-Ops. Contact the listing agent and/or owner for fee details.
Mortgage interest rates are dependent on a number of factors, including credit score, down payment, and repayment length. Interest rate data provided by Zillow Group Marketplace, Inc. as of 1/1/1970 from various mortgage lenders with which we have lead or other similar arrangements; the Estimated Payment is an average of those rates.
See how much you could borrow to make a competitive offer.