This beautifully crafted home is designed with comfort and style in mind. You are welcomed by a spacious foyer adorned with 4-piece crown molding setting the tone for the rest of the home. The main floor contains plank hardwood floors adding warmth and character to this rural location. The open layout includes a dining area and a cozy breakfast nook. The kitchen is a dream with a 6-burner gas range, a custom vent hood, ceiling-high cabinets, and a pot filler for convenience. The gas propane fireplace with a stone surround offers a stunning focal point for the living room.
The master bedroom is a true retreat with a double tray ceiling, ample Windows and plank hardwood flooring. The adjoining primary bathroom is equally impressive with a luxurious soaking tub, dual vanities, a spacious walk-in shower, and a large closet for all your storage needs.((Functional and Convenient Features:(Split floor plan ensures privacy and comfort for all members of the household. 9-10 ft ceilings add to the airy, open feel of the space.(Mud/laundry room with extra cabinets for storage and organization.(Basement and Bonus Areas: The basement is a true bonus, featuring a wet bar with a full-size fridge. There's also a full bath to service a bedroom adding convenience and flexibility to the lower level. Plus, a storm room under the front porch provides peace of mind during inclement weather. Ample unfinished storage areas are included(Enjoy the outdoors with a covered rear porch, offering the perfect spot for relaxation, entertaining, or simply enjoying your morning coffee. This home is a rare find with both style and function(
Sold for $650,000
$650,000
434 Marks Ln, Bardstown, KY 40004
4beds
3,624sqft
Single Family Residence
Built in 2016
4.56 Acres Lot
$662,000 Zestimate®
$179/sqft
$3,116 Estimated rent
Home value
$662,000
$530,000 - $828,000
$3,116/mo
Zestimate® history
Owner options
List your home for rent
$3,116/mo
Rent Zestimate®
Find your next renter with Zillow Rental Manager. Plus, with online applications, you can quickly screen prospective tenants – for free.
$3,116/mo
Rent Zestimate®
Refinance and save
$3,181/mo
Est. payment
Refinancing to a lower rate could help reduce your monthly payments and save thousands over the life of the loan.
$3,181/mo
Est. payment
Explore your selling options
Work with a Zillow partner agent
Leverage their expertise and Zillow's premium Showcase listings to get your home seen by more buyers.
Get startedList with your own agent
Get your home in front of millions of buyers by listing it on Zillow.
Learn how to do itSell it yourself
Take full control of how buyers see your home on Zillow by listing For Sale by Owner (FSBO).
List your homeWhat's special
Zillow last checked:
Listing updated:
Listed by:
Adam B Borders 502-296-2979,
Keller Williams Collective
Bought with:
Ted L Bray, 198651
Kentucky Choice Realty, LLC
Source: Metro Search Inc. LLC DBA Apex MLS,MLS#: 1682683
Facts & features
Interior
Bedrooms & bathrooms
- Bedrooms: 4
- Bathrooms: 3
- Full bathrooms: 3
Primary bedroom
- Level: First
Bedroom
- Level: First
Bedroom
- Level: First
Bedroom
- Level: Basement
Primary bathroom
- Level: First
Full bathroom
- Level: First
Full bathroom
- Level: Basement
Dining area
- Level: First
Exercise room
- Description: Has screen and mount for projection
- Level: Basement
Family room
- Level: Basement
Kitchen
- Level: First
Living room
- Level: First
Mud room
- Description: laundry and mud room
- Level: First
Heating
- Electric, Forced Air, Propane, Heat Pump
Cooling
- Central Air
Features
- Basement: Partially Finished,Walkout Finished
- Has fireplace: No
Interior area
- Total structure area: 2,048
- Total interior livable area: 3,624 sqft
- Finished area above ground: 2,048
- Finished area below ground: 1,576
Property
Parking
- Total spaces: 3
- Parking features: Attached, Entry Side, Driveway
- Attached garage spaces: 3
- Has uncovered spaces: Yes
Features
- Stories: 1
- Patio & porch: Deck, Patio, Porch
- Fencing: Other
Lot
- Size: 4.56 Acres
- Features: Irregular Lot, Dead End, Wooded
Details
- Parcel number: 7000000063.55
Construction
Type & style
- Home type: SingleFamily
- Architectural style: Ranch
- Property subtype: Single Family Residence
Materials
- Brick, Stone Veneer
- Foundation: Concrete Perimeter
- Roof: Shingle
Condition
- Year built: 2016
Utilities & green energy
- Sewer: Septic Tank
- Water: Public
- Utilities for property: Electricity Connected, Propane
Community & HOA
Community
- Subdivision: Valley View Estates
HOA
- Has HOA: No
Location
- Region: Bardstown
Financial & listing details
- Price per square foot: $179/sqft
- Tax assessed value: $570,000
- Annual tax amount: $5,991
- Date on market: 4/16/2025
- Electric utility on property: Yes
Price history
| Date | Event | Price |
|---|---|---|
| 5/20/2025 | Sold | $650,000-2.3%$179/sqft |
Source:  Metro Search Inc. LLC DBA Apex MLS #1682683 Report a problem Metro Search Inc. LLC DBA Apex MLS #1682683 Report a problem | ||
| 4/25/2025 | Pending sale | $665,000$183/sqft |
Source: Metro Search Inc. LLC DBA Apex MLS #1682683 Report a problem | ||
| 4/18/2025 | Contingent | $665,000$183/sqft |
Source: Metro Search Inc. LLC DBA Apex MLS #1682683 Report a problem | ||
| 4/16/2025 | Listed for sale | $665,000$183/sqft |
Source: Metro Search Inc. LLC DBA Apex MLS #1682683 Report a problem | ||
| 4/7/2025 | Contingent | $665,000$183/sqft |
Source: Metro Search Inc. LLC DBA Apex MLS #1682683 Report a problem | ||
| 3/25/2025 | Price change | $665,000-1.5%$183/sqft |
Source: Metro Search Inc. LLC DBA Apex MLS #1682683 Report a problem | ||
| 3/9/2025 | Price change | $675,000-2.9%$186/sqft |
Source:  Imagine MLS #25002401 Report a problem Imagine MLS #25002401 Report a problem | ||
| 2/28/2025 | Price change | $695,000-2.8%$192/sqft |
Source: Metro Search Inc. LLC DBA Apex MLS #1679580 Report a problem | ||
| 2/9/2025 | Listed for sale | $715,000+25.4%$197/sqft |
Source: Metro Search Inc. LLC DBA Apex MLS #1679580 Report a problem | ||
| 8/18/2022 | Sold | $570,000+4.6%$157/sqft |
Source: Public Record Report a problem | ||
| 7/17/2022 | Pending sale | $544,900$150/sqft |
Source: Metro Search Inc. LLC DBA Apex MLS #1617624 Report a problem | ||
| 7/15/2022 | Listed for sale | $544,900+1197.4%$150/sqft |
Source: Metro Search Inc. LLC DBA Apex MLS #1617624 Report a problem | ||
| 7/27/2009 | Sold | $42,000-1.2%$12/sqft |
Source: Public Record Report a problem | ||
| 5/4/2007 | Sold | $42,500$12/sqft |
Source: Public Record Report a problem | ||
Public tax history
| Year | Property taxes | Tax assessment |
|---|---|---|
| 2024 | $5,991 | $570,000 |
| 2023 | $5,991 +40.2% | $570,000 +44.8% |
| 2022 | $4,274 -1.3% | $393,700 |
| 2021 | $4,329 +0.2% | $393,700 |
| 2020 | $4,321 -2.7% | $393,700 |
| 2019 | $4,441 -2% | $393,700 |
| 2018 | $4,532 +983.3% | $393,700 |
| 2017 | $418 | $393,700 +837.4% |
| 2016 | $418 | $42,000 |
| 2015 | $418 | $42,000 |
| 2012 | $418 | $42,000 |
| 2010 | -- | $42,000 |
Find assessor info on the county website
Neighborhood: 40004
Nearby homes
- $461,6003 bd2 ba1.9k sqft430 Marks Ln, Bardstown, KY 40004Off Market
- $510,0004 bd3 ba2.9k sqft426 Marks Ln, Bardstown, KY 40004Sold
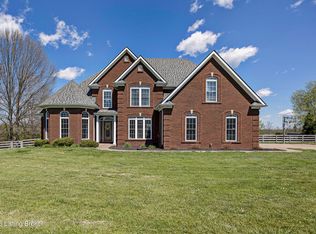
- $433,1003 bd3 ba1.7k sqft438 Marks Ln, Bardstown, KY 40004Off Market
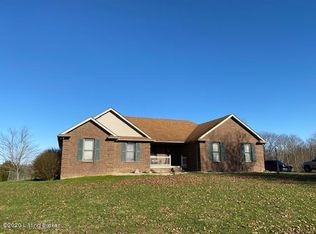
- $505,2004 bd3 ba3k sqft427 Marks Ln, Bardstown, KY 40004Off Market
- $243,200-- bd-- ba-- sqftMarks Ln, Bardstown, KY 40004Off Market
- $23,200-- bd-- ba-- sqftMarks Ln, Bardstown, KY 40004Off Market
- $637,5005 bd5 ba4.2k sqft437 Marks Ln, Bardstown, KY 40004Sold
- $567,8003 bd3 ba2.3k sqft433 Marks Ln, Bardstown, KY 40004Off Market
Nearby schools
GreatSchools rating
- 5/10Foster Heights Elementary SchoolGrades: K-5Distance: 6.4 mi
- 4/10Old Kentucky Home Middle SchoolGrades: 6-8Distance: 4.8 mi
- 7/10Nelson County High SchoolGrades: 9-12Distance: 4.5 mi


Get pre-qualified for a loan
At Zillow Home Loans, we can pre-qualify you in as little as 5 minutes with no impact to your credit score.An equal housing lender. NMLS #10287.
Sell for more on Zillow
Get a Zillow Showcase℠ listing at no additional cost and you could sell for .
$662,000
2% more
+$13,240
With Zillow Showcase(estimated)
$675,240
- Kentucky
- Nelson County
- Bardstown
- 40004
- 434 Marks Ln
Nearby cities
Nearby zip codes
Other Bardstown Topics
