Skip main navigation
Closed
  • $485,000

    434 Mary Ln S, Maplewood, MN 55119

    4beds
    3,130sqft
    Single Family
    Built in 1979
    0.31 Acres Lot
    $498,100 Zestimate®
    $155/sqft
    $3,919 Estimated rent

    Home value

    $498,100

    $448,000 - $553,000

    $3,919/mo

    Zestimate® history
    Loading
    Loading...

    Owner options

    List your home for rent

    $3,919/mo

    Rent Zestimate®

    Find your next renter with Zillow Rental Manager. Plus, with online applications, you can quickly screen prospective tenants – for free.

    Learn more

    $3,919/mo

    Rent Zestimate®

    Refinance and save

    $2,560/mo

    Est. payment

    Refinancing to a lower rate could help reduce your monthly payments and save thousands over the life of the loan.

    See today's rates

    $2,560/mo

    Est. payment

    Explore your selling options

    Work with a Zillow partner agent

    Leverage their expertise and Zillow's premium Showcase listings to get your home seen by more buyers.

    Get started

    List with your own agent

    Get your home in front of millions of buyers by listing it on Zillow.

    Learn how to do it

    Sell it yourself

    Take full control of how buyers see your home on Zillow by listing For Sale by Owner (FSBO).

    List your home

    What's special

    Spacious backyard deckNew flooringCharming brick fireplaceInviting open floor planCozy family roomBrand-new cabinetsTrue master bedroom suite
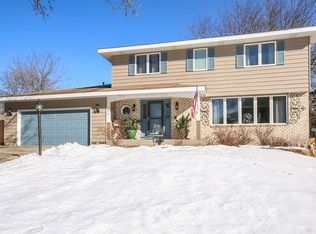
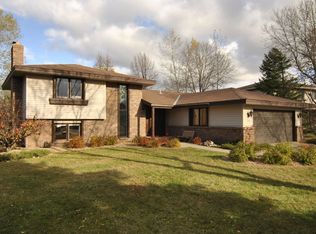
    Multiple offers have been received. The seller is calling for highest and best due by 7pm on Sunday, 3/2. Situated on a desirable corner lot in a quiet cul-de-sac, this fully renovated, permitted and inspected home offers an inviting open floor plan. The main level seamlessly connects the living room, dining area, and a stunning kitchen, complete with brand-new cabinets, countertops, sleek stainless steel GE appliances, fresh paint and new flooring. The dining room opens to a spacious backyard deck, ideal for enjoying your morning coffee or dining al fresco. Upstairs, you’ll find three generously sized bedrooms, including a true master bedroom suite with a walk-in closet and private ensuite bath. The lower level boasts a cozy family room with a charming brick fireplace, a fourth bedroom, and a convenient laundry area. Plus, an additional unfinished level offers endless possibilities for expansion. Don’t miss out—schedule your showing today to see everything that this home has to offer!

    Zillow last checked:

    Listing updated:

    Listed by:

    Bryan M Cox 612-532-7647,

    True Neighbor Realty

    Bought with:

    Timothy L Fisher

    Keller Williams Realty Integrity Lakes

    Source: NorthstarMLS as distributed by MLS GRID,MLS#: 6659721MLS Logo

    Facts & features

    Interior

    Bedrooms & bathrooms
    • Bedrooms: 4
    • Bathrooms: 3
    • Full bathrooms: 1
    • 3/4 bathrooms: 2
    Bedroom
    • Level: Upper
    • Area: 195 Square Feet
    • Dimensions: 15 X 13
    Bedroom 2
    • Level: Upper
    • Area: 132 Square Feet
    • Dimensions: 12 X 11
    Bedroom 3
    • Level: Upper
    • Area: 130 Square Feet
    • Dimensions: 13 X 10
    Bedroom 4
    • Level: Lower
    • Area: 154 Square Feet
    • Dimensions: 14 X 11
    Dining room
    • Level: Main
    • Area: 147 Square Feet
    • Dimensions: 14 X 10.5
    Family room
    • Level: Lower
    • Area: 300 Square Feet
    • Dimensions: 20 X 15
    Living room
    • Level: Main
    • Area: 312 Square Feet
    • Dimensions: 24 X 13
    Heating
    • Forced Air
    Cooling
    • Central Air
    Appliances
    • Included: Dishwasher, Dryer, Microwave, Range, Refrigerator, Stainless Steel Appliance(s), Washer
    Features
    • Basement: Full
    • Number of fireplaces: 1
    • Fireplace features: Family Room
    Interior area
    • Total structure area: 3,130
    • Total interior livable area: 3,130 sqft
    • Finished area above ground: 1,614
    • Finished area below ground: 752

    Property

    Parking
    • Total spaces: 2
    • Parking features: Attached
    • Attached garage spaces: 2
    Accessibility
    • Accessibility features: None
    Features
    • Levels: Four or More Level Split
    • Patio & porch: Deck
    Lot
    • Size: 0.31 Acres
    • Dimensions: 90 x 119
    • Features: Corner Lot
    Details
    • Foundation area: 844
    • Parcel number: 122822130072
    • Zoning description: Residential-Single Family

    Construction

    Type & style
    • Home type: SingleFamily
    • Property subtype: Single Family
    Materials
    • Roof: Asphalt
    Condition
    • New construction: No
    • Year built: 1979

    Utilities & green energy

    • Gas: Natural Gas
    • Sewer: City Sewer/Connected
    • Water: City Water/Connected

    Community & neighborhood

    Location
    • Region: Maplewood
    • Subdivision: Crestview Second Add

    HOA & financial

    HOA
    • Has HOA: No

    Price history

    DateEventPrice
    3/27/2025Sold$485,000+7.8%$155/sqft
    Source: NorthstarMLS as distributed by MLS GRID #6659721 Report a problem
    3/3/2025Pending sale$449,900$144/sqft
    Source: NorthstarMLS as distributed by MLS GRID #6659721 Report a problem
    2/27/2025Listed for sale$449,900+53.8%$144/sqft
    Source: NorthstarMLS as distributed by MLS GRID #6659721 Report a problem
    10/2/2024Sold$292,500$93/sqft
    Source: Public Record Report a problem

    Public tax history

    YearProperty taxesTax assessment
    2025$5,494 +2.9%$385,300 +7.3%
    2024$5,338 +11%$359,000 -2.8%
    2023$4,808 +1.1%$369,400 +13.9%
    2022$4,758 -4.9%$324,200 +8.1%
    2021$5,004 +13.6%$300,000 -6.5%
    2020$4,403 +15.5%$320,800 +20.1%
    2019$3,814 $267,000
    2018$3,814 $267,000 +6.5%
    2017$3,814 $250,700
    2016$3,814 +35%--
    2015$2,826 -3%$186,200
    2014$2,914 +13.3%--
    2013$2,572 -9.2%--
    2012$2,834 +2.1%--
    2011$2,776 --
    2010-- --
    2009$3,090 +7.9%--
    2008$2,864 -2.2%--
    2007$2,928 -0.2%--
    2006$2,934 -3.7%--
    2005$3,048 -1.4%--
    2004$3,092 +1%--
    2003$3,062 +37.3%--
    2002$2,230 -26.3%--
    2001$3,024 +8%--
    2000$2,799 --

    Find assessor info on the county website

    Neighborhood: Vista Hills

    Nearby schools

    GreatSchools rating
    Get a cash offer in 3 minutes
    Find out how much your home could sell for in as little as 3 minutes with a no-obligation cash offer.
    Estimated market value
    $498,100
    Get a cash offer in 3 minutes
    Find out how much your home could sell for in as little as 3 minutes with a no-obligation cash offer.
    Estimated market value
    $498,100