Skip main navigation
For sale
  • $351,000

    434 Masterson Ct, Trenton, NJ 08618

    2beds
    1,419sqft
    : 
    Loading
    Get pre-qualified
    Apartment
    Built in 2006
    -- sqft lot
    $352,700 Zestimate®
    $247/sqft
    $473/mo HOA

    What's special

    Oversized walk-in closetFilled with natural lightBeautifully maintained surroundingsNewer washer and dryerGenerous cabinetryNewer stainless steel appliancesOpen floor plan
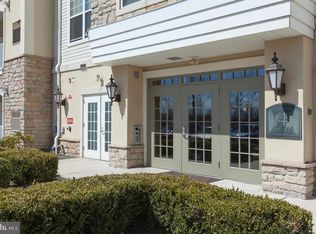
    At The Madison, homeownership leaves more time to enjoy the things that matter. This well-regarded condominium community pairs beautifully maintained surroundings with amenities that enhance everyday life, all just minutes from Princeton, Pennington, Lambertville, Capital Health Hopewell, and major commuter routes. Perched on the third floor of an elevator building, this beautifully maintained two-bedroom, two-bath home is filled with natural light and enjoys peaceful views of mature trees from its private balcony. The open floor plan creates spaces that feel connected yet comfortable, with a gas fireplace bringing warmth and character to the living room. The kitchen has been tastefully updated with granite countertops, newer stainless steel appliances, and generous cabinetry that makes everything easy to keep organized. The primary suite is generously proportioned with an oversized walk-in closet and a spacious en suite bath featuring dual vanities. A second bedroom and full bath are thoughtfully positioned to provide privacy for guests or working from home. A newer washer and dryer add another welcome update. The clubhouse offers a fitness center, resident lounge, and conference room, while plentiful guest parking makes entertaining effortless. At The Madison, the appeal extends well beyond your front door, offering a thoughtfully maintained community in a location that keeps the very best of Mercer County within easy reach.
    19 days
    |
    105
    |
    8
    |

    Zillow last checked:

    Listing updated:

    Listed by:

    Sylmarie Trowbridge 917-386-5880,

    Callaway Henderson Sotheby's Int'l-Princeton

    Source: Bright MLS,MLS#: NJME2079718MLS Logo

    Loading...

      Facts & features

      Interior

      Bedrooms & bathrooms
      • Bedrooms: 2
      • Bathrooms: 2
      • Full bathrooms: 2
      • Main level bathrooms: 2
      • Main level bedrooms: 2
      Basement
      • Area: 0
      Heating
      • Forced Air, Natural Gas
      Cooling
      • Central Air, Electric
      Appliances
      • Included: Dishwasher, Dryer, Oven/Range - Gas, Refrigerator, Stainless Steel Appliance(s), Washer, Microwave, Gas Water Heater
      • Laundry: Main Level, In Unit
      Features
      • Breakfast Area, Combination Dining/Living, Combination Kitchen/Dining, Combination Kitchen/Living, Crown Molding, Elevator, Open Floorplan, Kitchen Island, Primary Bath(s), Walk-In Closet(s)
      • Flooring: Carpet, Ceramic Tile
      • Has basement: No
      • Number of fireplaces: 1
      • Fireplace features: Gas/Propane
      Interior area
      • Total structure area: 1,419
      • Total interior livable area: 1,419 sqft
      • Finished area above ground: 1,419
      • Finished area below ground: 0
      Video & virtual tour

      Property

      Parking
      • Parking features: Parking Lot
      Accessibility
      • Accessibility features: Other
      Features
      • Levels: One
      • Stories: 1
      • Exterior features: Balcony
      • Pool features: None
      Details
      • Additional structures: Above Grade, Below Grade
      • Parcel number: 0200225 0200056C0434
      • Zoning: R-ME
      • Special conditions: Standard

      Construction

      Type & style
      • Home type: Apartment
      • Property subtype: Apartment
      • Attached to another structure: Yes
      Materials
      • Other
      Condition
      • Excellent
      • New construction: No
      • Year built: 2006
      Details
      • Builder model: Briton

      Utilities & green energy

      • Sewer: Public Sewer
      • Water: Public

      Community & HOA

      Community
      • Subdivision: Madison
      HOA
      • Has HOA: Yes
      • Amenities included: Clubhouse, Fitness Center
      • Services included: Common Area Maintenance, Maintenance Structure, Maintenance Grounds, Sewer, Snow Removal, Trash, Water
      • HOA fee: $473 monthly
      • HOA name: THE MADISON AT EWING CONDOMINIUM ASSOCIATION
      Location
      • Region: Trenton
      • Municipality: EWING TWP

      Financial & listing details

      • Price per square foot: $247/sqft
      • Tax assessed value: $165,200
      • Annual tax amount: $6,692
      • Date on market: 6/26/2026
      • Listing agreement: Exclusive Right To Sell
      • Inclusions: All Appliances, Light Fixtures, Window Treatments, Window Hardware, Washer, And Dryer Are Included.
      • Ownership: Fee Simple

        Estimated market value

        $352,700

        $335,000 - $370,000

        $2,424/mo

        Price history

        DateEventPrice
        6/26/2026Listed for sale$351,000+9%$247/sqft
        Source: Bright MLS #NJME2079718 Report a problem
        6/1/2025Listing removed$2,600$2/sqft
        Source: Bright MLS #NJME2058930 Report a problem
        5/15/2025Price change$2,600-3.7%$2/sqft
        Source: Bright MLS #NJME2058930 Report a problem
        5/1/2025Listed for rent$2,700$2/sqft
        Source: Bright MLS #NJME2058930 Report a problem
        10/13/2023Sold$322,000+2.2%$227/sqft
        Source: Bright MLS #NJME2034238 Report a problem
        9/19/2023Pending sale$315,000$222/sqft
        Source: Bright MLS #NJME2034238 Report a problem
        8/30/2023Contingent$315,000$222/sqft
        Source: Bright MLS #NJME2034238 Report a problem
        8/25/2023Listed for sale$315,000$222/sqft
        Source: Bright MLS #NJME2034238 Report a problem

        Public tax history

        Tax history is unavailable.

        Monthly payment

        Est. payment

        Payment breakdown

        Explore the cost of this home by adjusting the details. Changes won't be saved.
        All calculations are estimates and provided by Zillow, Inc. for informational purposes only. Actual amounts may vary.
        HOA fees may include property taxes on listings classified as Co-Ops. Contact the listing agent and/or owner for fee details.
        Mortgage interest rates are dependent on a number of factors, including credit score, down payment, and repayment length. Interest rate data provided by Zillow Group Marketplace, Inc. as of 1/1/1970 from various mortgage lenders with which we have lead or other similar arrangements; the Estimated Payment is an average of those rates.
        See how much you could borrow to make a competitive offer.

        Climate risks

        Neighborhood: 08618

        Getting around

        24 / 100
        Car-Dependent
        22 / 100
        Minimal Transit
        31 / 100
        Somewhat Bikeable

        Nearby schools

        GreatSchools rating
        Schools provided by the listing agent
        • District: Ewing Township Public Schools

        Source: Bright MLS. This data may not be complete. We recommend contacting the local school district to confirm school assignments for this home.

        A local agent can set up tours, give advice and negotiate with sellers.

        A local lender can help you make sure your offer is ready when you are.

        Browse local experts

        Similar homes