Skip main navigation
Off market
  • $223,600

    434 Millstream Drive #434, Vernon, CT 06066

    2beds
    1,008sqft
    Condominium
    Built in 1981
    -- sqft lot
    $223,600 Zestimate®
    $222/sqft
    $1,917 Estimated rent

    Home value

    $223,600

    $210,000 - $237,000

    $1,917/mo

    Zestimate® history
    Loading
    Loading...

    Owner options

    List your home for rent

    $1,917/mo

    Rent Zestimate®

    Find your next renter with Zillow Rental Manager. Plus, with online applications, you can quickly screen prospective tenants – for free.

    Learn more

    $1,917/mo

    Rent Zestimate®

    Refinance and save

    $1,897/mo

    Est. payment

    Refinancing to a lower rate could help reduce your monthly payments and save thousands over the life of the loan.

    See today's rates

    $1,897/mo

    Est. payment

    Explore your selling options

    Work with a Zillow partner agent

    Leverage their expertise and Zillow's premium Showcase listings to get your home seen by more buyers.

    Get started

    List with your own agent

    Get your home in front of millions of buyers by listing it on Zillow.

    Learn how to do it

    Sell it yourself

    Take full control of how buyers see your home on Zillow by listing For Sale by Owner (FSBO).

    List your home

    What's special

    Close to shopping

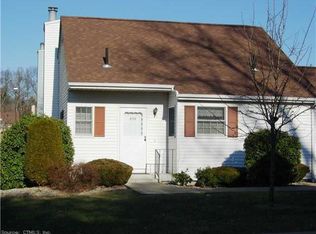
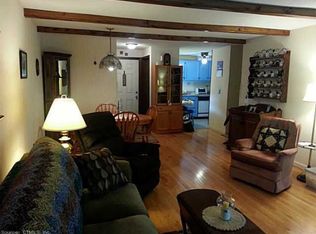
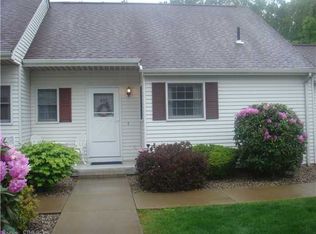
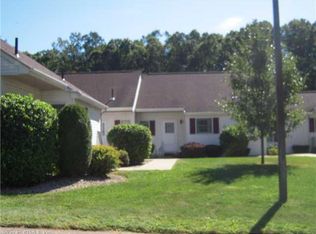
    Rarely available 2 Bedroom, 1-1/2 Bath Ranch Condo in desirable Welles Country Village. Large living room/dining area which has a wood burning fireplace and opens to a deck. The compact kitchen is efficient and flooded by natural light. There are 2 ample sized bedrooms and a full bathroom. The washer/dryer are conveniently located on the main level in the half bathroom. This serene 62+ Adult Community complex is on a private cul-de-sac road and has direct access to the Rails-to-Trails - Hop River State Park Trail. Full unfinished basement, perfect for storage/shop/crafts/exercise. One assigned garage/carport space. Close to shopping & restaurants, easy highway access. BEST & HIGHEST OFFERS by Tuesday, JUNE 20th at 12:00pm.

    This property is not currently displayed as for sale or rent on Zillow. This may be different from what's on other websites or public sources.

    Zillow last checked:

    Listing updated:

    Listed by:

    Julie Marcotte 860-214-3042,

    Coldwell Banker Realty 860-644-2461

    Bought with:

    Jessica Violette

    Century 21 AllPoints Realty

    Source: Smart MLS,MLS#: 170575950MLS Logo

    Facts & features

    Interior

    Bedrooms & bathrooms
    • Bedrooms: 2
    • Bathrooms: 2
    • Full bathrooms: 1
    • 1/2 bathrooms: 1
    Primary bedroom
    • Level: Main
    Bedroom
    • Level: Main
    Bathroom
    • Features: Laundry Hookup
    • Level: Main
    Bathroom
    • Level: Main
    Kitchen
    • Level: Main
    Living room
    • Features: Balcony/Deck, Combination Liv/Din Rm, Fireplace, Sliders
    • Level: Main
    Heating
    • Baseboard, Electric
    Cooling
    • Wall Unit(s)
    Appliances
    • Included: Oven/Range, Microwave, Refrigerator, Freezer, Dishwasher, Washer, Dryer, Electric Water Heater
    • Laundry: Main Level
    Features
    • Basement: Full
    • Attic: None
    • Number of fireplaces: 1
    • Common walls with other units/homes: End Unit
    Interior area
    • Total structure area: 1,008
    • Total interior livable area: 1,008 sqft
    • Finished area above ground: 1,008

    Property

    Parking
    • Total spaces: 1
    • Parking features: Detached, Carport, Driveway
    • Garage spaces: 1
    • Has carport: Yes
    • Has uncovered spaces: Yes
    Features
    • Stories: 1
    • Patio & porch: Deck
    Lot
    • Features: Cul-De-Sac, Secluded, Few Trees
    Details
    • Parcel number: 2358413
    • On leased land: Yes
    • Zoning: R-27

    Construction

    Type & style
    • Home type: Condo
    • Architectural style: Ranch
    • Property subtype: Condominium
    • Attached to another structure: Yes
    Materials
    • Aluminum Siding
    Condition
    • New construction: No
    • Year built: 1981

    Utilities & green energy

    • Sewer: Public Sewer
    • Water: Public
    • Utilities for property: Underground Utilities

    Community & HOA

    Community
    • Features: Adult Community 55, Health Club, Library, Medical Facilities, Park, Pool
    • Senior community: Yes
    • Subdivision: Talcottville
    HOA
    • Has HOA: Yes
    • Amenities included: Management
    • Services included: Maintenance Grounds, Snow Removal, Water, Road Maintenance
    • HOA fee: $275 monthly
    Location
    • Region: Vernon Rockville

    Financial & listing details

    • Price per square foot: $222/sqft
    • Tax assessed value: $91,920
    • Annual tax amount: $3,069
    • Date on market: 8/2/2023

    Price history

    DateEventPrice
    7/28/2023Sold$185,000+5.7%$184/sqft
    Source: Smart MLS #170575950 Report a problem
    6/21/2023Pending sale$175,000$174/sqft
    Source: Smart MLS #170575950 Report a problem
    6/21/2023Contingent$175,000$174/sqft
    Source: Smart MLS #170575950 Report a problem
    6/18/2023Listed for sale$175,000+40%$174/sqft
    Source: Smart MLS #170575950 Report a problem
    5/21/2014Sold$125,000$124/sqft
    Source: Smart MLS #G673541 Report a problem

    Public tax history

    Tax history is unavailable.

    Neighborhood: 06066

    Nearby schools

    GreatSchools rating
    Schools provided by the listing agent
    • Middle: Vernon Center
    • High: Rockville

    Source: Smart MLS. This data may not be complete. We recommend contacting the local school district to confirm school assignments for this home.

    Get pre-qualified for a loan
    At Zillow Home Loans, we can pre-qualify you in as little as 5 minutes with no impact to your credit score.

    An equal housing lender. NMLS #10287.

    Sell for more on Zillow
    Get a Zillow Showcase℠ listing at no additional cost and you could sell for .
    $223,600
    2% more
    +$4,472
    With Zillow Showcase(estimated)
    $228,072