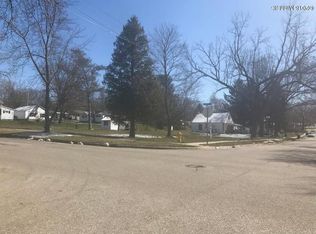
Welcome to 434 Morse Street, where timeless classic charm meets a meticulous, top-to-bottom transformation. Reimagined by its builder-owner with craftsmanship you can see and feel, this charming bungalow was thoughtfully redesigned to balance everyday function with elevated finishes and enduring quality creating a home you'll fall in love with. The main level greets you with soaring 9' ceilings and a bright living room with a classic picture window, dining space and gorgeous brand-new kitchen. Stylish cabinetry, tile backsplash, stainless steel appliances, a coffee bar and spacious walk-in pantry combine style with everyday functionality. Off the kitchen you will find the brand-new deck overlooking the huge backyard, perfect for morning coffee, evening relaxation or summer entertaining. Two main-floor bedrooms share a dreamy, spa-inspired bath featuring a double-sink vanity, custom tile shower and luxurious rain shower head. Throughout the home, fresh paint, new flooring, new or restored original plaster details and some new drywall. Behind the beautiful finishes are equally impressive improvements, including all-new electrical and plumbing, along with a new roof, furnace, central air and water heater in 2024, the kind of updates that provide peace of mind for years to come. The clean Michigan basement offers laundry, mechanicals and ample storage, along with a new vapor barrier and concrete floor. Outside, a quaint covered front porch, freshly painted wood siding, prime corner lot, sprawling backyard, new deck and detached one-stall garage complete the property. This wasn't simply a cosmetic update, it was a thoughtful transformation from the inside out, preserving the character of yesterday while delivering the style, function and finishes today's buyers love. Truly a must-see! Schedule your private tour today.
Sold
Zillow last checked:
Listing updated:
Bought with:
Shayna L Woodwyk, 6501459796
ERA Reardon Realty Great Lakes
Source: MichRIC,MLS#: 26043970
Price history
| Date | Event | Price |
|---|---|---|
| 9/23/2026 | Sold | $215,500+0.2%$209/sqft |
Source:  MichRIC #26043970 Report a problem MichRIC #26043970 Report a problem | ||
| 8/23/2026 | Pending sale | $215,000$208/sqft |
Source: MichRIC #26043970 Report a problem | ||
| 8/20/2026 | Listed for sale | $215,000+79.3%$208/sqft |
Source: MichRIC #26043970 Report a problem | ||
| 6/5/2024 | Pending sale | $119,900$116/sqft |
Source: MichRIC #24024445 Report a problem | ||
| 5/29/2024 | Contingent | $119,900$116/sqft |
Source: MichRIC #24024445 Report a problem | ||
| 5/16/2024 | Listed for sale | $119,900$116/sqft |
Source: MichRIC #24024445 Report a problem | ||
Get a cash offer in 3 minutes
Find out how much your home could sell for in as little as 3 minutes with a no-obligation cash offer.
Estimated market value
$216,400
