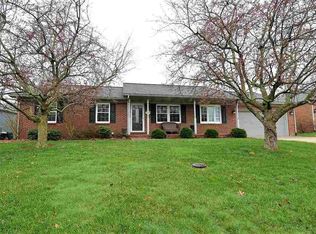
Ask about short term lease options! This home features 9 foot ceilings and crown moldings. It has a screened in porch with a large backyard and privacy fence. Appliances include Refrigerator, Range, Dishwasher, Microwave, W/D Hookups. School districts: Highland, Thompkins, Central. Tenant will be responsible for all utilities. Up to 2 pets are allowed with a $200 non-refundable fee and $50 per month in pet rent. Breed & Weight Restrictions apply.
Applications are on a first come, first serve basis. Once application, application fee, and deposit are completed unit will be pending. We can only accept one application at a time.
A $50 admin fee will be applied at move-in.
Ask about our short term lease options! Basic lease is twelve months
House for rent
$3,200/moFees may apply
434 Mount Ashley Rd, Evansville, IN 47711
5beds
3,728sqft
Price may not include required fees and charges. Price shown reflects the lease term provided. Learn more|
Single family residence
Available now
Cats, small dogs OK
Hookups laundry
Attached garage parking
What's special
Privacy fenceScreened in porchCrown moldingsLarge backyard
- 41 days |
- -- |
- -- |
Zillow last checked:
Listing updated:
Travel times

Let’s turn your rent into credit progress
Build credit history with every on-time payment and get credit for the payment you’re already making.
Facts & features
Interior
Bedrooms & bathrooms
- Bedrooms: 5
- Bathrooms: 4
- Full bathrooms: 3
- 1/2 bathrooms: 1
Appliances
- Included: Dishwasher, Freezer, Microwave Oven, Oven, Refrigerator
- Laundry: Hookups
Features
- Flooring: Carpet, Hardwood, Tile
Interior area
- Total interior livable area: 3,728 sqft
Property
Parking
- Parking features: Attached, Garage
- Has attached garage: Yes
- Details: Contact manager
Features
- Patio & porch: Porch, Screened
Lot
- Features: Back Yard
Details
- Additional structures: Garage(s)
- Parcel number: 820420002679008019
Construction
Type & style
- Home type: SingleFamily
- Property subtype: Single Family Residence
Community & HOA
Location
- Region: Evansville
Financial & listing details
- Lease term: 1 Year
Price history
| Date | Event | Price |
|---|---|---|
| 5/4/2026 | Listed for rent | $3,200+11.3%$1/sqft |
Source: Zillow Rentals Report a problem | ||
| 2/1/2025 | Listing removed | $2,875$1/sqft |
Source: Zillow Rentals Report a problem | ||
| 11/19/2024 | Price change | $2,875-2.5%$1/sqft |
Source: Zillow Rentals Report a problem | ||
| 10/18/2024 | Listed for rent | $2,950$1/sqft |
Source: Zillow Rentals Report a problem | ||
| 2/20/2022 | Pending sale | $394,990 |
Source: | ||
| 2/14/2022 | Price change | $394,990-1.3% |
Source: | ||
| 2/1/2022 | Listed for sale | $399,990+18.2% |
Source: | ||
| 8/14/2015 | Sold | $338,500-0.4%$91/sqft |
Source: Agent Provided Report a problem | ||
| 7/16/2015 | Price change | $339,900-1.4%$91/sqft |
Source: F.C. Tucker Emge REALTORS #201526481 Report a problem | ||
| 7/9/2015 | Price change | $344,900-1.4%$93/sqft |
Source: F.C. Tucker Emge REALTORS #201526481 Report a problem | ||
| 6/8/2015 | Listed for sale | $349,900$94/sqft |
Source: FC TUCKER EMGE REALTORS #201526481 Report a problem | ||
Neighborhood: 47711
Nearby schools
GreatSchools rating
- 7/10Highland Elementary SchoolGrades: K-5Distance: 2 mi
- 9/10Thompkins Middle SchoolGrades: 6-8Distance: 3.5 mi
- 7/10Central High SchoolGrades: 9-12Distance: 2.8 mi