Skip main navigation
Off market
  • $363,300

    434 N Baughman St, Haysville, KS 67060

    4beds
    2,444sqft
    SingleFamily
    Built in 2017
    0.25 Acres Lot
    $363,300 Zestimate®
    $149/sqft
    $2,173 Estimated rent

    Home value

    $363,300

    $345,000 - $381,000

    $2,173/mo

    Zestimate® history
    Loading
    Loading...

    Owner options

    List your home for rent

    $2,173/mo

    Rent Zestimate®

    Find your next renter with Zillow Rental Manager. Plus, with online applications, you can quickly screen prospective tenants – for free.

    Learn more

    $2,173/mo

    Rent Zestimate®

    Refinance and save

    $1,927/mo

    Est. payment

    Refinancing to a lower rate could help reduce your monthly payments and save thousands over the life of the loan.

    See today's rates

    $1,927/mo

    Est. payment

    Explore your selling options

    Work with a Zillow partner agent

    Leverage their expertise and Zillow's premium Showcase listings to get your home seen by more buyers.

    Get started

    List with your own agent

    Get your home in front of millions of buyers by listing it on Zillow.

    Learn how to do it

    Sell it yourself

    Take full control of how buyers see your home on Zillow by listing For Sale by Owner (FSBO).

    List your home

    What's special

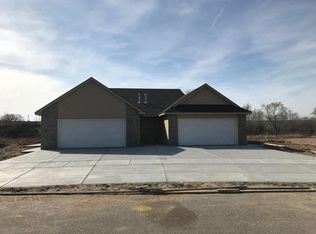
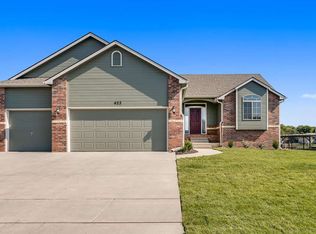
    Baby... I'm Yours! The view of the sunrise is just one of the features of this 4 bed 3 bath CUSTOM MODEL home. Walking up the extra wide front you will notice the true 3 car driveway that is large enough for 6 cars! Over 2400 square feet of living space is completed with Flint Hills natural stone (Check out the fossils). The extra deep 3 car garage is super tall with full sheet rock and paint. But don't hang out in the garage - Step inside to your custom tiled entry and warm up by the fireplace or head outside to your 14 x14 super large deck through your accordion slider that is large enough to fit your largest furniture. Custom lighting throughout this home with a LARGE open dining area and granite counter and custom cabinetry. Main floor and lower level laundry allows for COUNTLESS living options. Master suite has a gigantic walk-in closet and his and her dressing areas. Cluster bedrooms allow for extra privacy while the resting along with a main floor bathroom. Lower level has a wet bar with upgraded countertops and space for a wine fridge. Upgraded lighting and view out windows allow for plenty of natural light. Check out the spray foam insulation. YOU WONT BELIEVE THE UTILITY BILLS!!! Lower level boasts two more bedrooms with custom windows and landscaping. This builder does have other plans available.

    This property is not currently displayed as for sale or rent on Zillow. This may be different from what's on other websites or public sources.
    Facts & features

    Interior

    Bedrooms & bathrooms
    • Bedrooms: 4
    • Bathrooms: 3
    • Full bathrooms: 3
    Heating
    • Forced air, Other, Gas
    Cooling
    • Central
    Appliances
    • Included: Dishwasher, Garbage disposal, Microwave, Range / Oven
    Features
    • Flooring: Tile, Carpet, Linoleum / Vinyl
    • Basement: Finished
    • Has fireplace: Yes
    Interior area
    • Total interior livable area: 2,444 sqft

    Property

    Parking
    • Total spaces: 3
    • Parking features: Garage - Attached
    Features
    • Exterior features: Stone, Wood, Brick
    • Has view: Yes
    • View description: Water
    • Has water view: Yes
    • Water view: Water
    Lot
    • Size: 0.25 Acres
    Details
    • Parcel number: 087219320310701800

    Construction

    Type & style
    • Home type: SingleFamily
    Materials
    • Frame
    • Foundation: Other
    • Roof: Composition
    Condition
    • Year built: 2017

    Community & HOA

    HOA
    • Has HOA: Yes
    • HOA fee: $25 monthly
    Location
    • Region: Haysville

    Financial & listing details

    • Price per square foot: $149/sqft
    • Tax assessed value: $324,900
    • Annual tax amount: $6,476

    Price history

    DateEventPrice
    5/22/2019Listing removed$229,900$94/sqft
    Source: Keller Williams Realty Wichita East #560117 Report a problem
    12/1/2018Listed for sale$229,900$94/sqft
    Source: Keller Williams Signature Partners #560117 Report a problem

    Public tax history

    YearProperty taxesTax assessment
    2025$6,476 +2.6%$37,364 +4.3%
    2024$6,311 +5.8%$35,834 +11%
    2023$5,967 +10%$32,281
    2022$5,426 -0.8%--
    2021$5,471 --
    2020-- $26,658 +8%
    2019-- $24,691 +4%
    2018-- $23,736
    2017-- --
    2016-- --
    2015-- --
    2014-- --
    2013-- --
    2012-- --
    2011-- $960 +627.3%
    2008-- $132
    2007-- $132
    2006-- $132
    2005-- $132
    2004-- $132
    2003-- $132
    Find assessor info on the county website

    Neighborhood: 67060

    Nearby schools

    GreatSchools rating
    Schools provided by the listing agent
    • Elementary: Nelson
    • Middle: Haysville
    • High: Campus
    • District: Haysville School District (USD 261)

    Source: The MLS. This data may not be complete. We recommend contacting the local school district to confirm school assignments for this home.

    Get pre-qualified for a loan
    At Zillow Home Loans, we can pre-qualify you in as little as 5 minutes with no impact to your credit score.

    An equal housing lender. NMLS #10287.

    Sell for more on Zillow
    Get a Zillow Showcase℠ listing at no additional cost and you could sell for .
    $363,300
    2% more
    +$7,266
    With Zillow Showcase(estimated)
    $370,566