Skip main navigation
Closed
  • Price Unknown

    434 N Bonda Way, Nixa, MO 65714

    4beds
    1,738sqft
    Single Family Residence
    Built in 2010
    3,484.8 Square Feet Lot
    $325,900 Zestimate®
    $--/sqft
    $2,125 Estimated rent

    Home value

    $325,900

    Estimated sales range

    Not available

    $2,125/mo

    Zestimate® history
    Loading
    Loading...

    Owner options

    List your home for rent

    $2,125/mo

    Rent Zestimate®

    Find your next renter with Zillow Rental Manager. Plus, with online applications, you can quickly screen prospective tenants – for free.

    Learn more

    $2,125/mo

    Rent Zestimate®

    Refinance and save

    $90/mo

    Est. payment

    Refinancing to a lower rate could help reduce your monthly payments and save thousands over the life of the loan.

    See today's rates

    $90/mo

    Est. payment

    Explore your selling options

    Work with a Zillow partner agent

    Leverage their expertise and Zillow's premium Showcase listings to get your home seen by more buyers.

    Get started

    List with your own agent

    Get your home in front of millions of buyers by listing it on Zillow.

    Learn how to do it

    Sell it yourself

    Take full control of how buyers see your home on Zillow by listing For Sale by Owner (FSBO).

    List your home

    What's special

    Fully fenced yardCovered patio out backKitchen features granite countertops
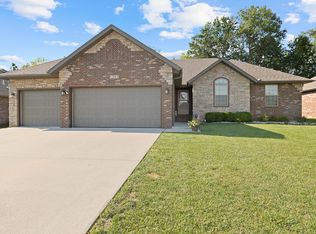
    Tucked into a quiet Nixa neighborhood, this 4 bed, 2 bath home with a 3-car garage brings the kind of space and function that actually works for real life. The kitchen features granite countertops and flows easily into the dining room, perfect for everything from rushed mornings to slow weekends at home.The wood-burning stove adds a cozy touch for cooler months, while the covered patio out back sets the scene for evening dinners, morning coffee, or keeping an eye on the kids and/or pets in the fully fenced yard.Out back, you'll find a unique bonus, an enclosed garden area with a shed, ready for your raised beds, tools, or weekend projects. And just beyond, the home overlooks a peaceful pond where you can cast a line and unwind without ever leaving your backyard.A rare mix of practical features and everyday charm, this one is ready to be lived in and enjoyed.

    Zillow last checked:

    Listing updated:

    Listed by:

    Douglas Lutz 417-616-9846,

    Keller Williams,

    Jordan L. Rhodes 417-258-5577,

    Keller Williams

    Bought with:

    Paulina Najbar, 2019009899

    Keller Williams

    Source: SOMOMLS as distributed by MLS GRID,MLS#: 60320396MLS Logo

    Facts & features

    Interior

    Bedrooms & bathrooms
    • Bedrooms: 4
    • Bathrooms: 2
    • Full bathrooms: 2
    Heating
    • Forced Air, Central, Stove, Natural Gas, Wood
    Cooling
    • Central Air, Ceiling Fan(s)
    Appliances
    • Included: Dishwasher, Gas Water Heater, Free-Standing Gas Oven, Microwave, Disposal
    • Laundry: In Garage, W/D Hookup
    Features
    • Granite Counters, Tray Ceiling(s), Walk-In Closet(s)
    • Flooring: Carpet, Luxury Vinyl, Tile
    • Windows: Double Pane Windows
    • Has basement: No
    • Has fireplace: Yes
    • Fireplace features: Living Room, Wood Burning
    Interior area
    • Total structure area: 1,738
    • Total interior livable area: 1,738 sqft
    • Finished area above ground: 1,738
    • Finished area below ground: 0

    Property

    Parking
    • Total spaces: 3
    • Parking features: Garage Faces Front
    • Attached garage spaces: 3
    Features
    • Levels: One
    • Stories: 1
    • Patio & porch: Covered
    • Fencing: Wood,Full
    Lot
    • Size: 3,484 sqft
    • Dimensions: 22 x 157.2
    • Features: Sprinklers In Front, Cul-De-Sac
    Details
    • Additional structures: Shed(s)
    • Parcel number: 100515001002025000

    Construction

    Type & style
    • Home type: SingleFamily
    • Architectural style: Ranch
    • Property subtype: Single Family Residence
    Materials
    • Brick
    • Foundation: Crawl Space
    • Roof: Composition
    Condition
    • Year built: 2010

    Utilities & green energy

    • Sewer: Public Sewer
    • Water: Public

    Community & neighborhood

    Security
    • Security features: Smoke Detector(s)
    Location
    • Region: Nixa
    • Subdivision: Dogwood Estates

    HOA & financial

    HOA
    • HOA fee: $90 annually

    Other

    Other facts
    • Listing terms: Cash,Conventional

    Price history

    DateEventPrice
    5/8/2026Sold--
    Source: SOMOMLS as distributed by MLS GRID #60320396 Report a problem
    4/12/2026Pending sale$325,000$187/sqft
    Source: SOMOMLS as distributed by MLS GRID #60320396 Report a problem
    4/10/2026Listed for sale$325,000$187/sqft
    Source: SOMOMLS as distributed by MLS GRID #60320396 Report a problem

    Public tax history

    YearProperty taxesTax assessment
    2025$2,468 +5.8%$39,840 +6.4%
    2024$2,333 $37,430
    2023$2,333 +5.2%$37,430 +5.3%
    2022$2,217 $35,530
    2021-- $35,530 +9.2%
    2020-- $32,530
    2019-- $32,530 +11.3%
    2018-- $29,220
    2017$1,730 $29,220 +1.5%
    2016$1,730 $28,790
    2015$1,730 +2.6%$28,790 +0.1%
    2014$1,685 +9918.7%$28,750
    2013$17 $28,750 -50%
    2011$17 $57,500

    Find assessor info on the county website

    Neighborhood: 65714

    Nearby schools

    GreatSchools rating
    Schools provided by the listing agent
    • Elementary: NX Espy/Inman
    • Middle: Nixa
    • High: Nixa

    Source: SOMOMLS as distributed by MLS GRID. This data may not be complete. We recommend contacting the local school district to confirm school assignments for this home.

    Sell for more on Zillow
    Get a Zillow Showcase℠ listing at no additional cost and you could sell for .
    $325,900
    2% more
    +$6,518
    With Zillow Showcase(estimated)
    $332,418