Classic vintage elegance combined with a modern touch; this one-of-a-kind residence exudes luxury throughout its 4,200 square feet of living space. The main level boasts a grand spiral staircase, 11' ceilings, 3 fireplaces, and a cherry-paneled family room with a built-in entertainment area. Entering the professionally designed eat-in kitchen, your eyes are drawn to the 5-burner luxury French LaCanche range. A custom-built library/den round out the main floor. One of two sets of stairs bring you to the second level, which includes a luxurious primary suite with an opulent spa bath, and three additional bedrooms. The lower level has a media room, ample open space, a laundry room, and a separate utility/storage space. The yard offers an elegant side porch with steps cascading into the lawn toward a natural stone patio defined by well-manicured evergreens and trees, and a 3-car garage. Back on the market after many updates in 2023-24, including new architectural roof shingles and flat roof membranes on the home and garage, a new perimeter fence, and power rodded and camera inspected sewer line to mainline. Please see the complete list of all updates and other home amenities under additional documents.
Closed
$1,040,000
434 N East Ave, Oak Park, IL 60302
4beds
4,200sqft
Single Family Residence
Built in 1888
0.34 Acres Lot
$1,233,600 Zestimate®
$248/sqft
$5,436 Estimated rent
Home value
$1,233,600
$1.12M - $1.36M
$5,436/mo
Zestimate® history
Owner options
List your home for rent
$5,436/mo
Rent Zestimate®
Find your next renter with Zillow Rental Manager. Plus, with online applications, you can quickly screen prospective tenants – for free.
$5,436/mo
Rent Zestimate®
Refinance and save
$7,338/mo
Est. payment
Refinancing to a lower rate could help reduce your monthly payments and save thousands over the life of the loan.
$7,338/mo
Est. payment
Explore your selling options
Work with a Zillow partner agent
Leverage their expertise and Zillow's premium Showcase listings to get your home seen by more buyers.
Get startedList with your own agent
Get your home in front of millions of buyers by listing it on Zillow.
Learn how to do itSell it yourself
Take full control of how buyers see your home on Zillow by listing For Sale by Owner (FSBO).
List your homeWhat's special
Zillow last checked:
Listing updated:
Listed by:
Salko Dracic 773-988-0755,
American International Realty
Bought with:
Matt Tiegler
eXp Realty
Source: MRED as distributed by MLS GRID,MLS#: 12109886
Facts & features
Interior
Bedrooms & bathrooms
- Bedrooms: 4
- Bathrooms: 3
- Full bathrooms: 2
- 1/2 bathrooms: 1
Rooms
- Room types: Library, Recreation Room, Foyer
Primary bedroom
- Features: Flooring (Hardwood), Bathroom (Full)
- Level: Second
- Area: 300 Square Feet
- Dimensions: 20X15
Bedroom 2
- Features: Flooring (Hardwood)
- Level: Second
- Area: 182 Square Feet
- Dimensions: 14X13
Bedroom 3
- Features: Flooring (Hardwood)
- Level: Second
- Area: 180 Square Feet
- Dimensions: 15X12
Bedroom 4
- Features: Flooring (Hardwood)
- Level: Second
- Area: 135 Square Feet
- Dimensions: 15X9
Dining room
- Features: Flooring (Hardwood)
- Level: Main
- Area: 238 Square Feet
- Dimensions: 17X14
Family room
- Features: Flooring (Hardwood), Window Treatments (All)
- Level: Main
- Area: 285 Square Feet
- Dimensions: 19X15
Foyer
- Features: Flooring (Hardwood)
- Level: Main
- Area: 143 Square Feet
- Dimensions: 13X11
Kitchen
- Features: Kitchen (Eating Area-Breakfast Bar, Eating Area-Table Space, Island, Pantry-Closet), Flooring (Stone), Window Treatments (All)
- Level: Main
- Area: 360 Square Feet
- Dimensions: 24X15
Laundry
- Features: Flooring (Other)
- Level: Basement
- Area: 35 Square Feet
- Dimensions: 7X5
Library
- Features: Flooring (Hardwood), Window Treatments (All)
- Level: Main
- Area: 180 Square Feet
- Dimensions: 15X12
Living room
- Features: Flooring (Hardwood)
- Level: Main
- Area: 238 Square Feet
- Dimensions: 17X14
Recreation room
- Features: Flooring (Other)
- Level: Basement
- Area: 516 Square Feet
- Dimensions: 43X12
Heating
- Natural Gas, Steam, Radiator(s), Radiant Floor
Cooling
- Central Air
Appliances
- Included: Microwave, Dishwasher, Refrigerator, Washer, Dryer, Disposal, Gas Water Heater
Features
- Cathedral Ceiling(s)
- Flooring: Hardwood
- Windows: Screens
- Basement: Finished,Full
- Attic: Unfinished
- Number of fireplaces: 3
- Fireplace features: Wood Burning, Gas Log, Family Room, Living Room, Other
Interior area
- Total structure area: 0
- Total interior livable area: 4,200 sqft
Property
Parking
- Total spaces: 3
- Parking features: Off Alley, Garage Door Opener, Garage, On Site, Garage Owned, Detached
- Garage spaces: 3
- Has uncovered spaces: Yes
Accessibility
- Accessibility features: No Disability Access
Features
- Stories: 2
- Patio & porch: Porch
- Exterior features: Dog Run
- Fencing: Fenced
Lot
- Size: 0.34 Acres
- Dimensions: 84 X 175
- Features: Landscaped
Details
- Parcel number: 16072030200000
- Special conditions: None
- Other equipment: TV Antenna, Ceiling Fan(s), Fan-Attic Exhaust, Sump Pump, Sprinkler-Lawn, Backup Sump Pump;
Construction
Type & style
- Home type: SingleFamily
- Architectural style: Victorian
- Property subtype: Single Family Residence
Materials
- Roof: Asphalt,Rubber
Condition
- New construction: No
- Year built: 1888
- Major remodel year: 2008
Utilities & green energy
- Electric: 200+ Amp Service
- Sewer: Public Sewer
- Water: Public
Community & HOA
Community
- Features: Curbs, Sidewalks, Street Lights, Street Paved
HOA
- Services included: None
Location
- Region: Oak Park
Financial & listing details
- Price per square foot: $248/sqft
- Tax assessed value: $970,000
- Annual tax amount: $30,541
- Date on market: 7/15/2024
- Listing terms: Conventional
- Ownership: Fee Simple
Price history
| Date | Event | Price |
|---|---|---|
| 12/6/2024 | Sold | $1,040,000-0.9%$248/sqft |
Source:  MRED as distributed by MLS GRID #12109886 Report a problem MRED as distributed by MLS GRID #12109886 Report a problem | ||
| 9/27/2024 | Contingent | $1,049,000$250/sqft |
Source: MRED as distributed by MLS GRID #12109886 Report a problem | ||
| 9/5/2024 | Price change | $1,049,000-2.9%$250/sqft |
Source: MRED as distributed by MLS GRID #12109886 Report a problem | ||
| 7/15/2024 | Listed for sale | $1,080,000+8%$257/sqft |
Source: MRED as distributed by MLS GRID #12109886 Report a problem | ||
| 10/9/2023 | Listing removed | -- |
Source:  Berkshire Hathaway HomeServices Chicago Report a problem Berkshire Hathaway HomeServices Chicago Report a problem | ||
| 6/5/2023 | Price change | $999,988-3.8%$238/sqft |
Source: MRED as distributed by MLS GRID #11800268 Report a problem | ||
| 5/23/2023 | Pending sale | $1,040,000$248/sqft |
Source: Berkshire Hathaway HomeServices Chicago #11736694 Report a problem | ||
| 5/23/2023 | Contingent | $1,040,000$248/sqft |
Source: MRED as distributed by MLS GRID #11736694 Report a problem | ||
| 4/20/2023 | Listed for sale | $1,040,000-16.8%$248/sqft |
Source: MRED as distributed by MLS GRID #11736694 Report a problem | ||
| 10/3/2022 | Listing removed | -- |
Source: MRED as distributed by MLS GRID #11442834 Report a problem | ||
| 7/7/2022 | Price change | $1,250,000-3.8%$298/sqft |
Source: MRED as distributed by MLS GRID #11442834 Report a problem | ||
| 6/23/2022 | Listed for sale | $1,300,000+30%$310/sqft |
Source: MRED as distributed by MLS GRID #11442834 Report a problem | ||
| 8/27/2019 | Listing removed | $1,000,000$238/sqft |
Source: Berg Properties #10454606 Report a problem | ||
| 7/17/2019 | Listed for sale | $1,000,000-4.3%$238/sqft |
Source: Berg Properties #10454606 Report a problem | ||
| 11/29/2018 | Listing removed | $1,045,000$249/sqft |
Source: Berg Properties #09982091 Report a problem | ||
| 6/12/2018 | Price change | $1,045,000-3.7%$249/sqft |
Source: Berg Properties #09982091 Report a problem | ||
| 5/17/2018 | Price change | $1,085,000-1.3%$258/sqft |
Source: Realty Alive #09906571 Report a problem | ||
| 4/5/2018 | Price change | $1,099,000-6.1%$262/sqft |
Source: Realty Alive #09906571 Report a problem | ||
| 3/5/2018 | Price change | $1,170,000-2.3%$279/sqft |
Source: Realty Alive #09906571 Report a problem | ||
| 9/22/2017 | Listing removed | $6,000$1/sqft |
Source: Realty Alive #09649476 Report a problem | ||
| 8/8/2017 | Listed for rent | $6,000$1/sqft |
Source: Realty Alive #09649476 Report a problem | ||
| 7/7/2017 | Listing removed | $6,000$1/sqft |
Source: Realty Alive #09649476 Report a problem | ||
| 6/13/2017 | Listed for sale | $1,198,000+4.3%$285/sqft |
Source: Realty Alive #09657882 Report a problem | ||
| 6/6/2017 | Listed for rent | $6,000$1/sqft |
Source: Realty Alive #09649476 Report a problem | ||
| 10/23/2016 | Listing removed | $1,149,000$274/sqft |
Source: Prello Realty Inc. #09328912 Report a problem | ||
| 7/14/2016 | Listed for sale | $1,149,000+46.7%$274/sqft |
Source: Berg Properties #09328912 Report a problem | ||
| 6/22/2005 | Sold | $783,000+119.7%$186/sqft |
Source: Public Record Report a problem | ||
| 9/9/1993 | Sold | $356,333$85/sqft |
Source: Public Record Report a problem | ||
Public tax history
| Year | Property taxes | Tax assessment |
|---|---|---|
| 2024 | $31,873 +4.4% | $97,000 |
| 2023 | $30,541 -6.7% | $97,000 +9.4% |
| 2022 | $32,734 +2.5% | $88,665 |
| 2021 | $31,932 +2.2% | $88,665 |
| 2020 | $31,235 +0.4% | $88,665 +4.9% |
| 2019 | $31,103 +3.9% | $84,500 |
| 2018 | $29,935 +2.2% | $84,500 |
| 2017 | $29,301 -4.9% | $84,500 +6.9% |
| 2016 | $30,813 +11.8% | $79,055 |
| 2015 | $27,563 +7.5% | $79,055 |
| 2014 | $25,631 +2.3% | $79,055 -0.7% |
| 2013 | $25,048 -0.1% | $79,597 |
| 2012 | $25,084 +3.2% | $79,597 |
| 2011 | $24,315 -0.3% | $79,597 -6.8% |
| 2010 | $24,387 +8.2% | $85,405 |
| 2009 | $22,530 -11.7% | $85,405 -14.6% |
| 2008 | $25,507 +23.9% | $99,983 +27.7% |
| 2007 | $20,580 +2.7% | $78,300 |
| 2006 | $20,045 +2.6% | $78,300 |
| 2005 | $19,539 -3.2% | $78,300 +1.3% |
| 2004 | $20,195 +2.2% | $77,280 -4.9% |
| 2003 | $19,753 +1.6% | $81,241 |
| 2002 | $19,444 +39% | $81,241 +52.3% |
| 2001 | $13,991 +3.5% | $53,350 |
| 2000 | $13,514 | $53,350 |
| 1999 | $13,514 | $53,350 |
Find assessor info on the county website
Neighborhood: 60302
Nearby homes
- $589,2003 bd2 ba1.7k sqft428 N East Ave, Oak Park, IL 60302Off Market
- $107,160-- bd-- ba-- sqft500 N East Ave, Oak Park, IL 60302Off Market
- $1,750,0005 bd6 ba5.5k sqft420 N East Ave, Oak Park, IL 60302Sold
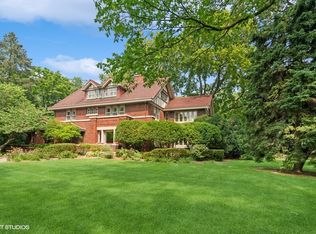
- $760,5004 bd2 ba1.9k sqft439 N Scoville Ave, Oak Park, IL 60302Off Market
- $1,383,2006 bd3 ba4.3k sqft504 N East Ave, Oak Park, IL 60302Off Market
- $912,0004 bd3 ba2.2k sqft435 N Scoville Ave, Oak Park, IL 60302Off Market
- $1,142,0004 bd2 ba2.9k sqft429 N Scoville Ave, Oak Park, IL 60302Off Market
- $239,0002 bd1 ba7.7k sqft320 N Maple Ave #3S, Oak Park, IL 60302Sold
Nearby schools
GreatSchools rating
- 9/10Whittier Elementary SchoolGrades: PK-5Distance: 0.5 mi
- 9/10Gwendolyn Brooks Middle SchoolGrades: 6-8Distance: 0.9 mi
- 10/10Oak Park & River Forest High SchoolGrades: 9-12Distance: 0.3 mi
Schools provided by the listing agent
- Elementary: Whittier Elementary School
- Middle: Gwendolyn Brooks Middle School
- High: Oak Park & River Forest High Sch
- District: 97
Source: MRED as distributed by MLS GRID. This data may not be complete. We recommend contacting the local school district to confirm school assignments for this home.
Get a cash offer in 3 minutes
Find out how much your home could sell for in as little as 3 minutes with a no-obligation cash offer.
Estimated market value
$1,233,600
Get a cash offer in 3 minutes
Find out how much your home could sell for in as little as 3 minutes with a no-obligation cash offer.
Estimated market value
$1,233,600
- Illinois
- Cook County
- Oak Park
- 60302
- 434 N East Ave
Nearby cities
Nearby zip codes
Other Oak Park Topics
