This 4-bedroom, 1.5-bath home has plenty of potential to make it your own. It offers a great layout, desirable features, and a location close to shopping, restaurants, and everyday conveniences. The kitchen features stainless steel appliances and granite countertops. The spacious floor plan offers a family room and a living room, giving you plenty of space to spread out and entertain. After a long day, unwind in the jetted bathtub or cozy up beside the electric fireplace in the primary bedroom. Outside, the backyard offers plenty of room to create your own outdoor retreat, garden, play area, or entertaining space. The circle driveway provides convenient additional parking, and the front yard has the perfect spot to hang your favorite hammock and enjoy a little downtime. This is a home with character, space, and opportunity—just waiting for someone to make it their own! *Seller to provide concessions toward carpet removal and replacement of carpet/pad, as well as whole-home wall repairs and painting of ceilings, walls, trim, and doors, with a strong offer.*
Active
$239,900
434 N Harding Ave, Mishawaka, IN 46544
4beds
1,384sqft
Single Family Residence
Built in 1971
10,454 Square Feet Lot
$238,500 Zestimate®
$--/sqft
$-- HOA
What's special
Spacious floor planGranite countertopsGreat layoutJetted bathtub
- 12 days |
- 1,446 |
- 53 |
Likely to sell faster than
Zillow last checked:
Listing updated:
Listed by:
Ashleigh R Barnes Cell:574-210-7472,
McKinnies Realty, LLC
Source: IRMLS,MLS#: 202632770
Facts & features
Interior
Bedrooms & bathrooms
- Bedrooms: 4
- Bathrooms: 2
- Full bathrooms: 1
- 1/2 bathrooms: 1
Bedroom 1
- Level: Lower
Bedroom 2
- Level: Upper
Family room
- Level: Lower
- Area: 228
- Dimensions: 19 x 12
Kitchen
- Level: Main
- Area: 176
- Dimensions: 16 x 11
Living room
- Level: Main
- Area: 192
- Dimensions: 16 x 12
Heating
- Forced Air
Cooling
- Central Air
Appliances
- Included: Dishwasher, Microwave, Refrigerator, Washer, Gas Oven, Gas Range, Gas Water Heater
Features
- Windows: Blinds
- Basement: Finished
- Number of fireplaces: 1
- Fireplace features: 1st Bdrm
Interior area
- Total structure area: 1,384
- Total interior livable area: 1,384 sqft
- Finished area above ground: 904
- Finished area below ground: 480
Video & virtual tour
Property
Parking
- Total spaces: 1
- Parking features: Attached
- Attached garage spaces: 1
Features
- Levels: Two
- Stories: 2
Lot
- Size: 10,454 Square Feet
- Dimensions: 66x155
- Features: 0-2.9999
Details
- Additional structures: Outbuilding
- Parcel number: 711007351014.000023
Construction
Type & style
- Home type: SingleFamily
- Property subtype: Single Family Residence
Materials
- Vinyl Siding
Condition
- New construction: No
- Year built: 1971
Utilities & green energy
- Sewer: City
- Water: City
Community & HOA
Community
- Subdivision: Dittman(s)
Location
- Region: Mishawaka
Financial & listing details
- Tax assessed value: $180,600
- Annual tax amount: $1,912
- Date on market: 8/12/2026
- Listing terms: Cash,Conventional,FHA,VA Loan
Estimated market value
$238,500
$227,000 - $250,000
$1,715/mo
Price history
| Date | Event | Price |
|---|---|---|
| 8/12/2026 | Listed for sale | $239,900 |
Source:  IRMLS #202632770 Report a problem IRMLS #202632770 Report a problem | ||
Public tax history
| Year | Property taxes | Tax assessment |
|---|---|---|
| 2025 | $1,719 -0.6% | $180,600 +21.2% |
| 2024 | $1,729 +2.5% | $149,000 +0.5% |
| 2023 | $1,688 +15% | $148,200 |
| 2022 | $1,468 +9% | $148,200 +18.8% |
| 2021 | $1,347 +7.2% | $124,800 +8.6% |
| 2020 | $1,256 -11.3% | $114,900 +7% |
| 2019 | $1,417 +17.2% | $107,400 +5% |
| 2018 | $1,209 +2.5% | $102,300 +14.4% |
| 2017 | $1,179 +7.7% | $89,400 -6% |
| 2016 | $1,095 +3.1% | $95,100 +1% |
| 2014 | $1,062 -0.9% | $94,200 -0.1% |
| 2013 | $1,072 +50.6% | $94,300 +18.9% |
| 2012 | $711 -35.6% | $79,300 -18.4% |
| 2011 | $1,105 +6.1% | $97,200 |
| 2010 | $1,042 -6.5% | $97,200 -6.4% |
| 2009 | $1,115 | $103,900 +10.2% |
| 2007 | -- | $94,300 -34.8% |
| 2006 | $913 -0.2% | $144,600 -0.1% |
| 2004 | $915 +3% | $144,800 -16.9% |
| 2003 | $888 | $174,320 +1671.5% |
| 2001 | -- | $9,840 |
Find assessor info on the county website
Monthly payment
Est. payment
Payment breakdown
Explore the cost of this home by adjusting the details. Changes won't be saved.Climate risks
Neighborhood: 46544
Nearby schools
GreatSchools rating
- 6/10Twin Branch Elementary SchoolGrades: K-6Distance: 0.2 mi
- 4/10John J Young Middle SchoolGrades: 7-8Distance: 3.4 mi
- 3/10Mishawaka High SchoolGrades: 9-12Distance: 2.2 mi
Schools provided by the listing agent
- Elementary: Twin Branch
- Middle: John Young
- High: Mishawaka
- District: School City of Mishawaka
Source: IRMLS. This data may not be complete. We recommend contacting the local school district to confirm school assignments for this home.
- $240,6003 bd2 ba1.3k sqft440 N Harding Ave, Mishawaka, IN 46544Off Market
- $272,0004 bd2 ba1.7k sqft428 N Harding Ave, Mishawaka, IN 46544Off Market
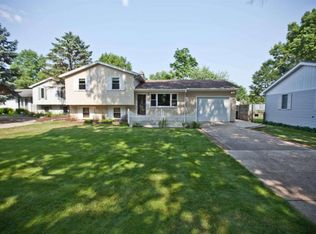
- $216,4002 bd2 ba1.2k sqft422 N Harding Ave, Mishawaka, IN 46544Off Market
- $236,4003 bd1 ba1.2k sqft3840 Terry Ln, Mishawaka, IN 46544Off Market
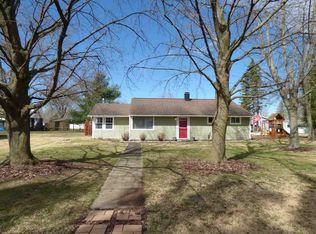
- $251,4003 bd3 ba1.4k sqft439 Ballard Ave, Mishawaka, IN 46544Off Market
- $199,5003 bd1 ba1.4k sqft445 Ballard Ave, Mishawaka, IN 46544Off Market
- $403,0004 bd2 ba2.5k sqft450 N Harding Ave, Mishawaka, IN 46544Off Market
- $221,1003 bd1 ba1.6k sqft3827 Terry Ln, Mishawaka, IN 46544Off Market
A local agent can set up tours, give advice and negotiate with sellers.
Similar homes
- $199,9003 bd2 ba1.9k sqft147 N Oakley Ave, Mishawaka, IN 46544For Sale
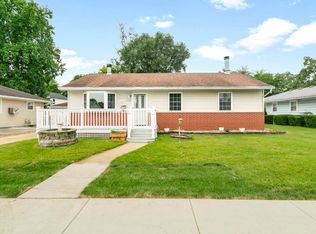 MLS ID #202634499, Vanessa Ritsema, McKinnies Realty, LLC. IRMLS
 - $259,0004 bd2 ba1.5k sqft2653 Prescott Dr, Mishawaka, IN 46544For Sale
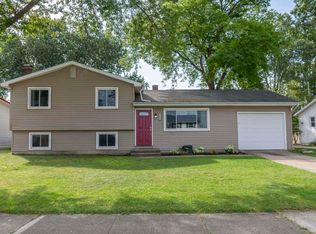 MLS ID #202630309, Christine Simper, McKinnies Realty, LLC. IRMLS
 - $294,9004 bd2 ba1.5k sqft3002 Blanchard Dr, Mishawaka, IN 46544For Sale
 MLS ID #202632913, Jennifer Kerrn, Keller Williams Realty Group. IRMLS
 - $210,0003 bd2 ba1.4k sqft56476 Hoosier Ave, Mishawaka, IN 46545For Sale
 MLS ID #202629838, Paul W Thurston, Open Door Realty, Inc. IRMLS
 - $224,9003 bd1 ba1.2k sqft815 E 8th St, Mishawaka, IN 46544For SaleMLS ID #202627344, Deb Metzger, McKinnies Realty, LLC. IRMLS
- $249,0003 bd2 ba1.4k sqft1104 S Main St, Mishawaka, IN 46544For SaleMLS ID #202628711, Evan Forslund, Berkshire Hathaway HomeServices Northern Indiana Real Estate. IRMLS
- $244,9003 bd2 ba1.6k sqft408 W Mishawaka Ave, Mishawaka, IN 46545For SaleMLS ID #202631507, Lena Makay, Howard Hanna SB Real Estate. IRMLS
- $265,0003 bd2 ba1k sqft29671 Carolina Ave, Elkhart, IN 46516For SaleMLS ID #202633118, Robert G Leonard, Cressy & Everett - South Bend. IRMLS
- $214,9003 bd1 ba1.3k sqft1127 S Parkway St, South Bend, IN 46619For SaleMLS ID #202634490, Courtney Barber, McKinnies Realty, LLC Elkhart. IRMLS
- $229,9002 bd2 ba1.3k sqft1011 Wheatstone Dr, Mishawaka, IN 46544For SaleMLS ID #202631235, Erin Stirman, RE/MAX 100. IRMLS
- $235,0003 bd1 ba1.3k sqft19389 Kern Rd, South Bend, IN 46614For SaleMLS ID #202633074, Hayley Getz, McKinnies Realty, LLC Elkhart. IRMLS
- $250,0004 bd2 ba1.4k sqft1810 Hass Dr, South Bend, IN 46635For SaleMLS ID #202626018, Irma Buczynski, Cressy & Everett - South Bend. IRMLS
- $264,9003 bd2 ba1.6k sqft16907 Colony Dr, South Bend, IN 46635For SaleMLS ID #202632519, Kenny Kent, RE/MAX 100. IRMLS
- $225,0002 bd1 ba1.4k sqft405 W Angela Blvd, South Bend, IN 46617For SaleMLS ID #202634455, Michael M Worden, Howard Hanna SB Real Estate. IRMLS
- $246,5003 bd1 ba1.4k sqft52411 Filbert Rd, Granger, IN 46530For SaleMLS ID #202630463, Tommy Kraemer, Coldwell Banker Real Estate Group. IRMLS
- $210,0003 bd1 ba936 sqft545 Jay Dee St, Elkhart, IN 46514For SaleMLS ID #202632075, Justin Olivo, eXp Realty, LLC. IRMLS
- $247,9003 bd2 ba1.5k sqft6227 York Rd, South Bend, IN 46614For SaleMLS ID #202622802, Andrew R Knies, Brokerworks Group. IRMLS
- $235,0003 bd2 ba1.4k sqft304 Arcade Ave, Elkhart, IN 46514For SaleMLS ID #202630346, Franz D Gonzalez, RE/MAX Results The Viruez Team. IRMLS
- $237,0003 bd1 ba1.5k sqft17675 State Road 23 Rd, South Bend, IN 46635For SaleMLS ID #202626589, Mariah L Cressy, Cressy & Everett - South Bend. IRMLS
- $155,0003 bd1 ba960 sqft730 Reddick St, Mishawaka, IN 46544For SaleMLS ID #202633519, Chelssie E Urankar, Brick Built Real Estate. IRMLS
