Skip main navigation
Sold for $299,900
  • $299,900

    434 N Main St, Red Lion, PA 17356

    5beds
    1,376sqft
    Single Family Residence
    Built in 1949
    0.31 Acres Lot
    $310,600 Zestimate®
    $218/sqft
    $2,110 Estimated rent

    Home value

    $310,600

    $295,000 - $326,000

    $2,110/mo

    Zestimate® history
    Loading
    Loading...

    Owner options

    List your home for rent

    $2,110/mo

    Rent Zestimate®

    Find your next renter with Zillow Rental Manager. Plus, with online applications, you can quickly screen prospective tenants – for free.

    Learn more

    $2,110/mo

    Rent Zestimate®

    Refinance and save

    $1,964/mo

    Est. payment

    Refinancing to a lower rate could help reduce your monthly payments and save thousands over the life of the loan.

    See today's rates

    $1,964/mo

    Est. payment

    Explore your selling options

    Work with a Zillow partner agent

    Leverage their expertise and Zillow's premium Showcase listings to get your home seen by more buyers.

    Get started

    List with your own agent

    Get your home in front of millions of buyers by listing it on Zillow.

    Learn how to do it

    Sell it yourself

    Take full control of how buyers see your home on Zillow by listing For Sale by Owner (FSBO).

    List your home

    What's special

    Gas fireplaceFinished walk-out basementAttached carportSpacious half-acre lotBrand new appliancesEnclosed porchBright and inviting kitchen
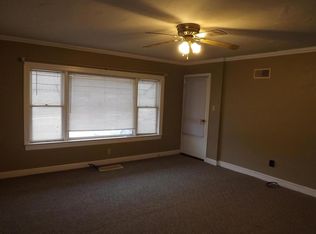
    Welcome to 434 N Main St, located in Dallastown School District! This charming Ranch-style home offers convenient one-level living with no steps on the main level. It sits on a spacious half-acre lot and features 5 bedrooms, 2 full baths. One of the standout features of this home is the expansive 20x44 (880 sq. ft.) garage with 10 doors that was built in 2007, offering exceptional storage space or room for workshops and hobbies. For those with larger vehicles, there is also ample RV, trailer, and truck parking by the garage. In addition, there is an attached carport providing convenient covered parking right next to the home. As you enter through the front door, you'll be greeted by a bright and inviting kitchen featuring brand new appliances and an eat-in dining area. The main level also includes 3 bedrooms and 1 full bath, as well as a living room with a gas fireplace, new carpet, and fresh paint throughout. The lower level boasts 2 additional bedrooms, another full bath, and an extra room perfect for an office, etc. The finished walk-out basement provides additional living space, ideal for entertaining or relaxing. For even more storage options, the home includes a walk-up attic, offering a fantastic space for seasonal items, extra belongings, or any other storage needs. Step outside to enjoy the enclosed porch, filled with windows that let you enjoy the outdoors year-round, no matter the weather. With its proximity to shopping, restaurants, and local amenities, this home offers both convenience and comfort. Don’t miss out on this incredible opportunity—call today to schedule a tour!

    Zillow last checked:

    Listing updated:

    Listed by:

    Brittani Snyder 717-855-4478,

    Iron Valley Real Estate of York County,

    Listing Team: Annemarie Cook, Brittani Snyder & Associates

    Bought with:

    Rachel Stoltzfus, RS323933

    Iron Valley Real Estate of Lancaster

    Source: Bright MLS,MLS#: PAYK2072376MLS Logo

    Facts & features

    Interior

    Bedrooms & bathrooms
    • Bedrooms: 5
    • Bathrooms: 2
    • Full bathrooms: 2
    • Main level bathrooms: 1
    • Main level bedrooms: 3
    Basement
    • Area: 0
    Heating
    • Forced Air, Natural Gas
    Cooling
    • None
    Appliances
    • Included: Gas Water Heater
    Features
    • Basement: Full
    • Number of fireplaces: 1
    • Fireplace features: Gas/Propane
    Interior area
    • Total structure area: 1,376
    • Total interior livable area: 1,376 sqft
    • Finished area above ground: 1,376
    • Finished area below ground: 0

    Property

    Parking
    • Total spaces: 16
    • Parking features: Storage, Garage Faces Front, Garage Faces Rear, Garage Faces Side, Detached, Driveway, Attached Carport
    • Garage spaces: 5
    • Carport spaces: 1
    • Covered spaces: 6
    • Uncovered spaces: 10
    • Details: Garage Sqft: 880
    Accessibility
    • Accessibility features: Other
    Features
    • Levels: One
    • Stories: 1
    • Pool features: None
    Lot
    • Size: 0.31 Acres
    • Features: Cleared
    Details
    • Additional structures: Above Grade, Below Grade
    • Additional parcels included: Tax ID: 54000HK00190000000 Acres: .25 Sq ft.: 10,890 City Tax:$3 County Tax: $19 School Tax:$ 72 Total Taxes:$95
    • Parcel number: 0
    • Zoning: COMMERCIAL SHOPPING
    • Special conditions: Standard

    Construction

    Type & style
    • Home type: SingleFamily
    • Architectural style: Ranch/Rambler
    • Property subtype: Single Family Residence
    Materials
    • Aluminum Siding
    • Foundation: Other
    Condition
    • New construction: No
    • Year built: 1949

    Utilities & green energy

    • Sewer: Public Sewer
    • Water: Public

    Community & neighborhood

    Location
    • Region: Red Lion
    • Subdivision: None Available
    • Municipality: YORK TWP

    Other

    Other facts
    • Listing agreement: Exclusive Right To Sell
    • Listing terms: Cash,Conventional,FHA,VA Loan
    • Ownership: Fee Simple
    • Road surface type: Other

    Price history

    DateEventPrice
    3/4/2025Sold$299,900$218/sqft
    Source: Bright MLS #PAYK2072376 Report a problem
    1/24/2025Pending sale$299,900$218/sqft
    Source: Bright MLS #PAYK2072376 Report a problem
    1/20/2025Price change$299,900-4.8%$218/sqft
    Source: Bright MLS #PAYK2072376 Report a problem
    12/28/2024Listed for sale$315,000$229/sqft
    Source: Bright MLS #PAYK2072376 Report a problem
    7/23/2015Listing removed$300
    Source: Zillow Rental Network Report a problem
    5/7/2015Listed for rent$300
    Source: Zillow Rental Network Report a problem

    Public tax history

    YearProperty taxesTax assessment
    2025$4,089 +0.4%$119,110
    2024$4,073 $119,110
    2023$4,073 +9.7%$119,110
    2022$3,713 -2.9%$119,110
    2021$3,822 +3%$119,110
    2020$3,713 +0.3%$119,110
    2019$3,701 +0.7%$119,110
    2018$3,676 +385.2%$119,110
    2017$758 $119,110
    2016-- $119,110
    2015-- $119,110
    2014-- $119,110
    2013-- $119,110
    2012-- $119,110
    2011-- $119,110
    2010-- $119,110
    2009-- $119,110
    2008-- $119,110 +8.5%
    2007-- $109,820
    2006-- $109,820 +31.9%
    2005-- $83,230
    2004-- $83,230
    2003-- $83,230 +8.5%
    2002-- $76,730
    2000-- $76,730
    1999-- $76,730

    Find assessor info on the county website

    Neighborhood: 17356

    Nearby schools

    GreatSchools rating
    Schools provided by the listing agent
    • District: Dallastown Area

    Source: Bright MLS. This data may not be complete. We recommend contacting the local school district to confirm school assignments for this home.

    Get pre-qualified for a loan
    At Zillow Home Loans, we can pre-qualify you in as little as 5 minutes with no impact to your credit score.

    An equal housing lender. NMLS #10287.

    Sell for more on Zillow
    Get a Zillow Showcase℠ listing at no additional cost and you could sell for .
    $310,600
    2% more
    +$6,212
    With Zillow Showcase(estimated)
    $316,812