You will fall in love with this 4 bedroom cape cod home in sought out De Pere School District. Original owners of 66 years is a WOW and pride of ownership is evident and quite impressive. From updated flooring and the more modern kitchen, to the retro partially finished basement it is a treasure. This home is just waiting for the next couple or family to make it their own. First floor laundry and basement laundry. Privacy fence and beautiful private patio. Extra deep garage 560 sq ft and landscaped yard. Offers will be reviewed as they come in and a decision will be made Tuesday 6/11/24. Call today for your private showing! Some photos are virtually staged.
Sold
Tax assessed value
$285,000
434 N Washington St, De Pere, WI 54115
4beds
2,200sqft
Single Family Residence
Built in 1958
8,276 Square Feet Lot
$327,300 Zestimate®
$130/sqft
$2,394 Estimated rent
Home value
$327,300
$311,000 - $344,000
$2,394/mo
Zestimate® history
Owner options
List your home for rent
$2,394/mo
Rent Zestimate®
Find your next renter with Zillow Rental Manager. Plus, with online applications, you can quickly screen prospective tenants – for free.
$2,394/mo
Rent Zestimate®
Refinance and save
$1,935/mo
Est. payment
Refinancing to a lower rate could help reduce your monthly payments and save thousands over the life of the loan.
$1,935/mo
Est. payment
Explore your selling options
Work with a Zillow partner agent
Leverage their expertise and Zillow's premium Showcase listings to get your home seen by more buyers.
Get startedList with your own agent
Get your home in front of millions of buyers by listing it on Zillow.
Learn how to do itSell it yourself
Take full control of how buyers see your home on Zillow by listing For Sale by Owner (FSBO).
List your homeWhat's special
Zillow last checked:
Listing updated:
Listed by:
Terri A Balistriere 920-819-5282,
Express Realty LLC
Bought with:
Joan Sinclair
Ronald J. Sinclair Construction LLC
Source: RANW as distributed by MLS GRID,MLS#: 50292592
Facts & features
Interior
Bedrooms & bathrooms
- Bedrooms: 4
- Bathrooms: 2
- Full bathrooms: 1
- 1/2 bathrooms: 1
Bedroom 1
- Level: Main
- Dimensions: 12x12
Bedroom 2
- Level: Main
- Dimensions: 12x12
Bedroom 3
- Level: Upper
- Dimensions: 12x12
Bedroom 4
- Level: Upper
- Dimensions: 12x12
Dining room
- Level: Main
- Dimensions: 12x09
Family room
- Level: Lower
- Dimensions: 19x13
Kitchen
- Level: Main
- Dimensions: 12x10
Living room
- Level: Main
- Dimensions: 21x12
Other
- Description: Rec Room
- Level: Lower
- Dimensions: 16x13
Other
- Description: Laundry
- Level: Lower
- Dimensions: 15x12
Heating
- Forced Air
Cooling
- Forced Air, Central Air
Appliances
- Included: Dishwasher, Dryer, Range, Refrigerator, Washer
Features
- At Least 1 Bathtub
- Basement: Full,Partial Fin. Non-contig
- Has fireplace: No
- Fireplace features: None
Interior area
- Total interior livable area: 2,200 sqft
- Finished area above ground: 1,560
- Finished area below ground: 640
Property
Parking
- Total spaces: 1
- Parking features: Detached, Garage Door Opener
- Garage spaces: 1
Accessibility
- Accessibility features: 1st Floor Bedroom, 1st Floor Full Bath, Laundry 1st Floor
Features
- Patio & porch: Patio
Lot
- Size: 8,276 Square Feet
- Features: Rural - Subdivision
Details
- Parcel number: ED143569
- Zoning: Residential
- Special conditions: Arms Length
Construction
Type & style
- Home type: SingleFamily
- Architectural style: Cape Cod
- Property subtype: Single Family Residence
Materials
- Aluminum Siding, Vinyl Siding
- Foundation: Block
Condition
- New construction: No
- Year built: 1958
Utilities & green energy
- Sewer: Public Sewer
- Water: Public
Community & HOA
Location
- Region: De Pere
Financial & listing details
- Price per square foot: $130/sqft
- Tax assessed value: $285,000
- Annual tax amount: $2,834
- Date on market: 6/7/2024
Price history
| Date | Event | Price |
|---|---|---|
| 6/26/2024 | Sold | $285,000+14%$130/sqft |
Source: RANW as distributed by MLS GRID #50292592 Report a problem | ||
| 6/11/2024 | Contingent | $249,900$114/sqft |
Source:  WIREX MLS #50292592 Report a problem WIREX MLS #50292592 Report a problem | ||
| 6/7/2024 | Listed for sale | $249,900$114/sqft |
Source: RANW as distributed by MLS GRID #50292592 Report a problem | ||
Public tax history
| Year | Property taxes | Tax assessment |
|---|---|---|
| 2025 | $4,408 +19.8% | $285,000 +22% |
| 2024 | $3,679 +9.7% | $233,600 +5.9% |
| 2023 | $3,352 +8.5% | $220,600 +12.6% |
| 2022 | $3,089 +6.5% | $195,900 +13.7% |
| 2021 | $2,901 -2.1% | $172,300 +6.7% |
| 2020 | $2,962 -1.4% | $161,500 +9% |
| 2019 | $3,003 +3.9% | $148,200 +5.7% |
| 2018 | $2,891 +9.8% | $140,200 +11.9% |
| 2017 | $2,632 -1.7% | $125,300 |
| 2016 | $2,678 +1.6% | $125,300 +2.8% |
| 2015 | $2,635 +3% | $121,900 |
| 2014 | $2,559 | $121,900 |
Find assessor info on the county website
Neighborhood: 54115
Nearby homes
- $321,2003 bd1 ba1.2k sqft426 N Washington St, De Pere, WI 54115Off Market
- $296,0003 bd2 ba1.7k sqft446 N Washington St, De Pere, WI 54115Sold

- $390,0004 bd3 ba2.4k sqft1210 Franklin St, De Pere, WI 54115Sold
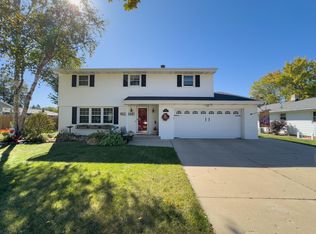
- $522,0003 bd4 ba2.4k sqft102 N Washington St, De Pere, WI 54115Off Market
- $310,0003 bd1 ba1.7k sqft435 N Adams St, De Pere, WI 54115Off Market
- $322,5004 bd1 ba1.6k sqft435 N Washington St, De Pere, WI 54115Off Market
- $311,5003 bd2 ba1.2k sqft1215 George St, De Pere, WI 54115Off Market
- $355,1003 bd3 ba1.9k sqft1216 Franklin St, De Pere, WI 54115Off Market
Nearby schools
GreatSchools rating
- 7/10Dickinson Elementary SchoolGrades: PK-4Distance: 0.5 mi
- 10/10De Pere Middle SchoolGrades: 7-8Distance: 1 mi
- 9/10De Pere High SchoolGrades: 9-12Distance: 0.7 mi
Sell for more on Zillow
Get a Zillow Showcase℠ listing at no additional cost and you could sell for .
$327,300
2% more
+$6,546
With Zillow Showcase(estimated)
$333,846
Sell for more on Zillow
Get a Zillow Showcase℠ listing at no additional cost and you could sell for .
$327,300
2% more
+$6,546
With Zillow Showcase(estimated)
$333,846
- Wisconsin
- Brown County
- De Pere
- 54115
- 434 N Washington St
