Skip main navigation
Sold for $305,000
  • $305,000

    434 NW 37th Pl, Gainesville, FL 32609

    3beds
    1,353sqft
    Single Family Residence
    Built in 1974
    0.29 Acres Lot
    $305,900 Zestimate®
    $225/sqft
    $1,999 Estimated rent

    Home value

    $305,900

    $291,000 - $321,000

    $1,999/mo

    Zestimate® history
    Loading
    Loading...

    Owner options

    List your home for rent

    $1,999/mo

    Rent Zestimate®

    Find your next renter with Zillow Rental Manager. Plus, with online applications, you can quickly screen prospective tenants – for free.

    Learn more

    $1,999/mo

    Rent Zestimate®

    Refinance and save

    $2,163/mo

    Est. payment

    Refinancing to a lower rate could help reduce your monthly payments and save thousands over the life of the loan.

    See today's rates

    $2,163/mo

    Est. payment

    Explore your selling options

    Work with a Zillow partner agent

    Leverage their expertise and Zillow's premium Showcase listings to get your home seen by more buyers.

    Get started

    List with your own agent

    Get your home in front of millions of buyers by listing it on Zillow.

    Learn how to do it

    Sell it yourself

    Take full control of how buyers see your home on Zillow by listing For Sale by Owner (FSBO).

    List your home

    What's special

    Garage doorModern vanitiesQuiet locationEasy access to downtownSolid quartz countertopsSpacious bedroomsNew appliances
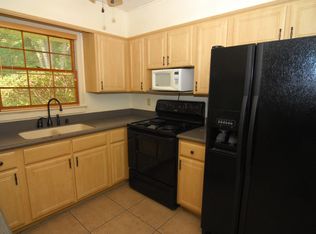

    Come see this nicely updated NW Gainesville home! Nestled in a quiet neighborhood, this 3-bedroom, 2-bath Florida ranch-style home is ready to impress. Outside you'll notice the new roof, windows, landscaping, garage door, driveway, decorative siding and fence. The exterior updates give this home its fresh curb appeal as well as sustainability, durability, and insurability. Inside you'll be greeted by a bright and cheery interior. The entire home has been freshly painted, creating a clean and inviting atmosphere. The luxury vinyl plank flooring runs throughout the home, providing both style and low-maintenance flooring. The heart of the home is the wood and white eat-in "boho" kitchen, with a trendy and welcoming ambiance. Adorned with all wood cabinetry, solid quartz countertops and new appliances, this kitchen offers a perfect space for preparing meals and gathering friends and family. Bathrooms offer a balance between modern vanities and newstalgic tiles. This lovely home sits on more than a 1/4 acre with a large, fenced backyard, providing both privacy and room for your four-legged family members as well as your outdoor toys. The oversized 2-car garage offers ample space for two vehicles and additional workspace or storage. You’ll love the warm beauty of this home as well as the tranquility of this quiet neighborhood. Situated on a peaceful cul-de-sac in a prime location directly across from Stephen Foster Elementary with easy access to downtown, UF/Shands, I-75 and Santa Fe College. With its spacious bedrooms, quiet location, and convenient commutes, you’ll love this delightful move in ready home.

    Zillow last checked:

    Listing updated:

    Listing Provided by:

    Laurie Obreza 352-371-6100,

    BOSSHARDT REALTY SERVICES LLC 352-371-6100

    Bought with:

    Sherry Sepessy

    CENTURY 21 ALL ACES REALTY

    Source: Stellar MLS,MLS#: GC514496MLS LogoOriginating MLS: Gainesville-Alachua

    Facts & features

    Interior

    Bedrooms & bathrooms
    • Bedrooms: 3
    • Bathrooms: 2
    • Full bathrooms: 2
    Primary bedroom
    • Features: Walk-In Closet(s)
    • Level: First
    • Dimensions: 13.25x12.25
    Bedroom 3
    • Level: First
    • Dimensions: 13.25x10
    Bathroom 2
    • Level: First
    • Dimensions: 12.5x12
    Kitchen
    • Level: First
    • Dimensions: 12.5x13
    Living room
    • Level: First
    • Dimensions: 12x12
    Heating
    • Central, Natural Gas
    Cooling
    • Central Air
    Appliances
    • Included: Dishwasher, Electric Water Heater, Microwave, Range, Refrigerator
    • Laundry: Laundry Room
    Features
    • Eating Space In Kitchen, Primary Bedroom Main Floor, Solid Surface Counters, Solid Wood Cabinets, Walk-In Closet(s)
    • Flooring: Luxury Vinyl, Tile
    • Windows: Double Pane Windows, ENERGY STAR Qualified Windows
    • Has fireplace: No
    Interior area
    • Total structure area: 1,823
    • Total interior livable area: 1,353 sqft

    Property

    Parking
    • Total spaces: 2
    • Parking features: Garage - Attached
    • Attached garage spaces: 2
    Features
    • Levels: One
    • Stories: 1
    • Exterior features: Private Mailbox
    • Fencing: Other,Wood
    Lot
    • Size: 0.29 Acres
    • Features: Cul-De-Sac, Level, Street Dead-End
    Details
    • Parcel number: 08259006000
    • Zoning: RSF1
    • Special conditions: None

    Construction

    Type & style
    • Home type: SingleFamily
    • Architectural style: Ranch
    • Property subtype: Single Family Residence
    Materials
    • Stucco, Wood Frame, Wood Siding
    • Foundation: Slab
    • Roof: Shingle
    Condition
    • Completed
    • New construction: No
    • Year built: 1974

    Utilities & green energy

    • Sewer: Public Sewer
    • Water: Public
    • Utilities for property: BB/HS Internet Available, Cable Available, Electricity Connected, Natural Gas Connected, Public, Sewer Connected
    Green energy
    • Energy efficient items: Windows

    Community & neighborhood

    Security
    • Security features: Security System
    Location
    • Region: Gainesville
    • Subdivision: STEPHEN FOSTER HEIGHTS

    HOA & financial

    HOA
    • Has HOA: No
    Other fees
    • Pet fee: $0 monthly
    Other financial information
    • Total actual rent: 0

    Other

    Other facts
    • Listing terms: Cash,Conventional,FHA,VA Loan
    • Ownership: Fee Simple
    • Road surface type: Paved, Asphalt

    Price history

    DateEventPrice
    9/26/2023Sold$305,000+2%$225/sqft
    Source: Stellar MLS #GC514496 Report a problem
    8/28/2023Pending sale$299,000$221/sqft
    Source: Stellar MLS #GC514496 Report a problem
    7/19/2023Listed for sale$299,000+81.2%$221/sqft
    Source: Stellar MLS #GC514496 Report a problem
    4/25/2023Sold$165,000-10.8%$122/sqft
    Source: Public Record Report a problem
    4/10/2023Pending sale$185,000$137/sqft
    Source: Stellar MLS #GC512504 Report a problem

    Public tax history

    YearProperty taxesTax assessment
    2025$3,924 -1.8%$212,089 -2.1%
    2024$3,996 +215.8%$216,568 +136.8%
    2023$1,265 +4.2%$91,449 +3%
    2022$1,214 +2.3%$88,786 +3%
    2021$1,187 +2.3%$86,200 +1.4%
    2020$1,161 +1.6%$85,010 +2.3%
    2019$1,142 $83,099 +1.9%
    2018$1,142 +10.4%$81,550 +2.1%
    2017$1,035 +0.9%$79,880 +2.1%
    2016$1,026 +4.4%$78,240 +0.7%
    2015$982 -1.1%$77,700 +0.8%
    2014$993 +0.5%$77,090 -19.4%
    2013$988 $95,700 +2.9%
    2012-- $93,000 +28.2%
    2011-- $72,530 -32.3%
    2010-- $107,100 -15.9%
    2009-- $127,300 -8.2%
    2008-- $138,600 +13.1%
    2007-- $122,500 +7.4%
    2006-- $114,100 +17.6%
    2005-- $97,000 +10.7%
    2004-- $87,600 +18.1%
    2003-- $74,200
    2002-- $74,200 +4.8%
    2001-- $70,800 +3.2%
    2000-- $68,600

    Find assessor info on the county website

    Neighborhood: Stephen Foster

    Nearby schools

    GreatSchools rating
    Schools provided by the listing agent
    • Elementary: Stephen Foster Elementary School-AL
    • Middle: Westwood Middle School-AL
    • High: Gainesville High School-AL

    Source: Stellar MLS. This data may not be complete. We recommend contacting the local school district to confirm school assignments for this home.

    Get a cash offer in 3 minutes
    Find out how much your home could sell for in as little as 3 minutes with a no-obligation cash offer.
    Estimated market value
    $305,900
    Get a cash offer in 3 minutes
    Find out how much your home could sell for in as little as 3 minutes with a no-obligation cash offer.
    Estimated market value
    $305,900