Set in Portland’s Kings Heights neighborhood, this thoughtfully updated home offers 5 bedrooms plus a den, a remodeled kitchen, an attached 2-car garage, and a prime NW Portland location. Filled with natural light, the living and dining rooms feature expansive windows framing mature trees and treetop views. Two fireplaces add warmth and character. The remodeled kitchen features slab granite countertops, stainless steel appliances, generous workspace, and sliding doors opening to the deck. Recently refinished hardwood floors on the upper level complement the home’s 1942 charm, with thoughtful improvements throughout providing modern comfort. Major improvements include a whole-house Generac generator installed in 2024, newer roof, furnace and A/C, vinyl double-pane windows, fiber cement siding, plus a new driveway and sidewalk. Surrounded by mature landscaping, the private, usable fenced yard features raised garden beds and a covered patio with space to relax, play, garden, or entertain. There is also room to grow with an unfinished daylight/walkout basement featuring tall ceilings, plus an unfinished attic providing additional storage and future possibilities. Enjoy convenient access to NW 23rd shopping and dining, Good Samaritan Hospital, Forest Park and the Wildwood Trail, Pittock Mansion, Portland Japanese Garden, International Rose Test Garden, Washington Park, and Downtown Portland. A great combination of space, privacy, charm, and meaningful improvements in the heart of NW Portland. [Home Energy Score = 2. HES Report at https://rpt.greenbuildingregistry.com/hes/OR10250345]
Sold
$875,000
434 NW Hermosa Blvd, Portland, OR 97210
5beds
3,377sqft
Residential, Single Family Residence
Built in 1942
7,840 Square Feet Lot
$871,900 Zestimate®
$259/sqft
$5,020 Estimated rent
Home value
$871,900
$828,000 - $915,000
$5,020/mo
Zestimate® history
Owner options
List your home for rent
$5,020/mo
Rent Zestimate®
Find your next renter with Zillow Rental Manager. Plus, with online applications, you can quickly screen prospective tenants – for free.
$5,020/mo
Rent Zestimate®
Refinance and save
$5,715/mo
Est. payment
Refinancing to a lower rate could help reduce your monthly payments and save thousands over the life of the loan.
$5,715/mo
Est. payment
Explore your selling options
Work with a Zillow partner agent
Leverage their expertise and Zillow's premium Showcase listings to get your home seen by more buyers.
Get startedList with your own agent
Get your home in front of millions of buyers by listing it on Zillow.
Learn how to do itSell it yourself
Take full control of how buyers see your home on Zillow by listing For Sale by Owner (FSBO).
List your homeWhat's special
Private usable fenced yardRemodeled kitchenGenerous workspaceSurrounded by mature landscapingStainless steel appliancesFilled with natural lightRaised garden beds
Zillow last checked:
Listing updated:
Listed by:
Dirk Hmura 503-740-0070,
The Agency Portland,
Nicole Jochum 503-894-6650,
The Agency Portland
Bought with:
Dill Ward, 201205238
eXp Realty, LLC
Source: RMLS (OR),MLS#: 330767968
Facts & features
Interior
Bedrooms & bathrooms
- Bedrooms: 5
- Bathrooms: 3
- Full bathrooms: 2
- Partial bathrooms: 1
- Main level bathrooms: 1
Rooms
- Room types: Bedroom 4, Bedroom 5, Den, Bedroom 2, Bedroom 3, Dining Room, Family Room, Kitchen, Living Room, Primary Bedroom
Primary bedroom
- Features: Bathroom, Hardwood Floors, Closet, Walkin Closet
- Level: Upper
- Area: 224
- Dimensions: 16 x 14
Bedroom 2
- Features: Hardwood Floors, Closet
- Level: Upper
- Area: 120
- Dimensions: 12 x 10
Bedroom 3
- Features: Hardwood Floors, Closet
- Level: Upper
- Area: 120
- Dimensions: 12 x 10
Bedroom 4
- Features: Hardwood Floors, Closet
- Level: Upper
- Area: 121
- Dimensions: 11 x 11
Bedroom 5
- Features: Hardwood Floors, Closet
- Level: Upper
- Area: 72
- Dimensions: 9 x 8
Dining room
- Features: Hardwood Floors
- Level: Main
- Area: 140
- Dimensions: 14 x 10
Kitchen
- Features: Deck, Dishwasher, Disposal, Eating Area, Microwave, Pantry, Sliding Doors, Free Standing Range, Free Standing Refrigerator, Granite, Peninsula, Tile Floor
- Level: Main
- Area: 232
- Width: 8
Living room
- Features: Builtin Features, Fireplace, Hardwood Floors, Patio
- Level: Main
- Area: 368
- Dimensions: 23 x 16
Heating
- Forced Air 90, Fireplace(s)
Cooling
- Central Air
Appliances
- Included: Dishwasher, Disposal, Free-Standing Range, Free-Standing Refrigerator, Microwave, Stainless Steel Appliance(s), Washer/Dryer, Electric Water Heater
- Laundry: Laundry Room
Features
- High Speed Internet, Closet, Built-in Features, Eat-in Kitchen, Pantry, Granite, Peninsula, Bathroom, Walk-In Closet(s), Tile
- Flooring: Hardwood, Tile, Wood
- Doors: Sliding Doors
- Windows: Double Pane Windows, Vinyl Frames
- Basement: Daylight
- Number of fireplaces: 2
- Fireplace features: Wood Burning
Interior area
- Total structure area: 3,377
- Total interior livable area: 3,377 sqft
Property
Parking
- Total spaces: 2
- Parking features: Driveway, On Street, Garage Door Opener, Attached
- Attached garage spaces: 2
- Has uncovered spaces: Yes
Features
- Stories: 3
- Patio & porch: Covered Patio, Deck, Patio
- Exterior features: Garden, Raised Beds, Yard
- Fencing: Fenced
- Has view: Yes
- View description: City, Trees/Woods
Lot
- Size: 7,840 Square Feet
- Features: Trees, Wooded, SqFt 7000 to 9999
Details
- Additional structures: ToolShed
- Parcel number: R198185
Construction
Type & style
- Home type: SingleFamily
- Architectural style: Traditional
- Property subtype: Residential, Single Family Residence
Materials
- Cement Siding
- Foundation: Concrete Perimeter, Slab
- Roof: Composition
Condition
- Resale
- New construction: No
- Year built: 1942
Utilities & green energy
- Gas: Gas
- Sewer: Public Sewer
- Water: Public
- Utilities for property: Cable Connected
Community & HOA
Community
- Subdivision: King Heights
HOA
- Has HOA: No
Location
- Region: Portland
Financial & listing details
- Price per square foot: $259/sqft
- Tax assessed value: $1,094,330
- Annual tax amount: $19,457
- Date on market: 8/12/2026
- Cumulative days on market: 3 days
- Listing terms: Cash,Conventional
- Road surface type: Paved
Price history
| Date | Event | Price |
|---|---|---|
| 9/3/2026 | Sold | $875,000+1.2%$259/sqft |
Source:  RMLS (OR) #330767968 Report a problem RMLS (OR) #330767968 Report a problem | ||
| 8/16/2026 | Pending sale | $865,000$256/sqft |
Source: RMLS (OR) #330767968 Report a problem | ||
| 8/12/2026 | Listed for sale | $865,000+15.3%$256/sqft |
Source: RMLS (OR) #330767968 Report a problem | ||
| 9/26/2023 | Sold | $750,000$222/sqft |
Source: Public Record Report a problem | ||
Public tax history
| Year | Property taxes | Tax assessment |
|---|---|---|
| 2025 | $19,457 +6.5% | $738,840 +3% |
| 2024 | $18,274 -0.7% | $717,330 +3% |
| 2023 | $18,395 +17.7% | $696,440 +3% |
| 2022 | $15,627 +5.9% | $676,160 +3% |
| 2021 | $14,763 +7.9% | $656,470 +3% |
| 2020 | $13,677 +0.9% | $637,350 +3% |
| 2019 | $13,559 | $618,790 +3% |
| 2018 | $13,559 -0.3% | $600,770 +3% |
| 2017 | $13,602 +20.8% | $583,280 +3% |
| 2016 | $11,261 | $566,300 +3% |
| 2015 | $11,261 +8.2% | $549,810 +3% |
| 2014 | $10,410 +14.1% | $533,800 +5.9% |
| 2013 | $9,122 +5.2% | $503,950 +3% |
| 2012 | $8,667 +0.7% | $489,280 +3% |
| 2011 | $8,604 -11.5% | $475,030 +3% |
| 2010 | $9,727 -0.3% | $461,200 +3% |
| 2009 | $9,755 +5.9% | $447,770 +3% |
| 2008 | $9,209 +0.2% | $434,730 +3% |
| 2007 | $9,189 +14.4% | $422,070 +3% |
| 2006 | $8,029 +1.9% | $409,780 +3% |
| 2005 | $7,878 -3.2% | $397,850 +3% |
| 2004 | $8,137 +1.4% | $386,270 +3% |
| 2003 | $8,027 +4% | $375,020 +3% |
| 2002 | $7,721 +9.5% | $364,100 +6.1% |
| 2000 | $7,053 +5.5% | $343,210 +3% |
| 1999 | $6,686 | $333,220 |
Find assessor info on the county website
Neighborhood: Hillside
Nearby homes
- $1,707,0003 bd2 ba3.3k sqft424 NW Hermosa Blvd, Portland, OR 97210Off Market
- $1,108,1823 bd3 ba3.1k sqft444 NW Hermosa Blvd, Portland, OR 97210Sold
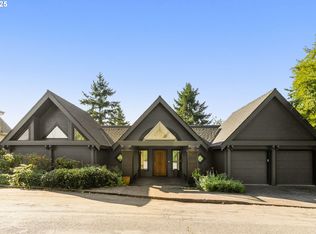
- $--4,791 sqft0 NW Verde Vista Ter, Portland, OR 97210Off Market
- $1,221,2803 bd3 ba2.6k sqft2931 NW Verde Vista Ter, Portland, OR 97210Sold
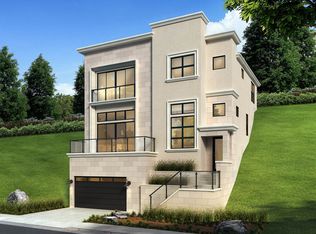
- $1,226,6005 bd4 ba3.1k sqft2937 NW Verde Vista Ter, Portland, OR 97210Off Market
- $660,0003 bd4 ba2.6k sqft2925 NW Verde Vista Ter, Portland, OR 97210Sold
- $615,0003 bd2 ba2.4k sqft2944 NW Verde Vista Ter, Portland, OR 97210Off Market
- $376,650-- bd-- ba-- sqft2944 NW Verde Vista Ter, Portland, OR 97210Off Market
Nearby schools
GreatSchools rating
- 5/10Chapman Elementary SchoolGrades: K-5Distance: 0.6 mi
- 6/10West Sylvan Middle SchoolGrades: 6-8Distance: 2.9 mi
- 8/10Lincoln High SchoolGrades: 9-12Distance: 1 mi
Schools provided by the listing agent
- Elementary: Chapman
- Middle: West Sylvan
- High: Lincoln
Source: RMLS (OR). This data may not be complete. We recommend contacting the local school district to confirm school assignments for this home.
Get a cash offer in 3 minutes
Find out how much your home could sell for in as little as 3 minutes with a no-obligation cash offer.
Estimated market value
$871,900
Get a cash offer in 3 minutes
Find out how much your home could sell for in as little as 3 minutes with a no-obligation cash offer.
Estimated market value
$871,900
- Oregon
- Multnomah County
- Portland
- 97210
- Hillside
- 434 NW Hermosa Blvd
