Skip main navigation
Sold for $580,000
  • $580,000

    434 Navajo Loop #434, Shelton, CT 06484

    2beds
    1,661sqft
    Condominium
    Built in 1990
    -- sqft lot
    $634,100 Zestimate®
    $349/sqft
    $3,531 Estimated rent

    Home value

    $634,100

    $602,000 - $672,000

    $3,531/mo

    Zestimate® history
    Loading
    Loading...

    Owner options

    List your home for rent

    $3,531/mo

    Rent Zestimate®

    Find your next renter with Zillow Rental Manager. Plus, with online applications, you can quickly screen prospective tenants – for free.

    Learn more

    $3,531/mo

    Rent Zestimate®

    Refinance and save

    $4,275/mo

    Est. payment

    Refinancing to a lower rate could help reduce your monthly payments and save thousands over the life of the loan.

    See today's rates

    $4,275/mo

    Est. payment

    Explore your selling options

    Work with a Zillow partner agent

    Leverage their expertise and Zillow's premium Showcase listings to get your home seen by more buyers.

    Get started

    List with your own agent

    Get your home in front of millions of buyers by listing it on Zillow.

    Learn how to do it

    Sell it yourself

    Take full control of how buyers see your home on Zillow by listing For Sale by Owner (FSBO).

    List your home

    What's special

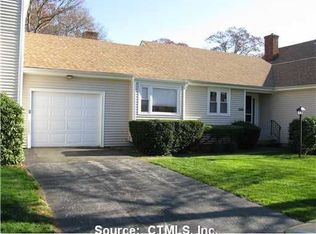
    Great opportunity to own this sought after Ranch end unit in Aspetuck Village with an oversized layout and one level living. Two car attached garage. On the main level you will find a large EIK with tile floors and granite counter tops. Off the kitchen is a formal dining room with a large bay window. Living room with vaulted ceilings, fireplace, wet bar and French doors leading to a private deck, where you can enjoy the private wooded back yard. Main level laundry, Primary bedroom features walk in closet, full bath with walk in shower, Vaulted ceilings, and access to the 4-season sunroom. Ample closet space, large rooms and plenty of light throughout. Walk out lower level features a large family room/entertainment area with bonus rooms throughout, Ample storage, Full bath, and new wood flooring. This is truly a great sized unit with plenty of light, storage, large rooms, low HOA fees and taxes. A perfect place to call home!

    Zillow last checked:

    Listing updated:

    Listed by:

    Mark Palmiero 203-231-0736,

    Coldwell Banker Realty 203-888-1845

    Bought with:

    Shane M Mason, RES.0824810

    KW Legacy Partners

    Source: Smart MLS,MLS#: 24025279MLS Logo

    Facts & features

    Interior

    Bedrooms & bathrooms
    • Bedrooms: 2
    • Bathrooms: 3
    • Full bathrooms: 3
    Primary bedroom
    • Features: Vaulted Ceiling(s), French Doors, Full Bath, Stall Shower, Whirlpool Tub
    • Level: Main
    • Area: 305.12 Square Feet
    • Dimensions: 13.8 x 22.11
    Bedroom
    • Level: Main
    • Area: 184.86 Square Feet
    • Dimensions: 11.7 x 15.8
    Dining room
    • Features: Bay/Bow Window, Wall/Wall Carpet
    • Level: Main
    • Area: 210.03 Square Feet
    • Dimensions: 13.9 x 15.11
    Kitchen
    • Features: Bay/Bow Window, Granite Counters, Eating Space
    • Level: Main
    • Area: 165.93 Square Feet
    • Dimensions: 16.11 x 10.3
    Living room
    • Features: Skylight, Vaulted Ceiling(s), Ceiling Fan(s), Wet Bar, Fireplace, French Doors
    • Level: Main
    • Area: 361.76 Square Feet
    • Dimensions: 13.6 x 26.6
    Heating
    • Forced Air, Zoned, Oil
    Cooling
    • Central Air
    Appliances
    • Included: Electric Cooktop, Oven/Range, Refrigerator, Dishwasher, Washer, Dryer, Water Heater
    • Laundry: Main Level
    Features
    • Doors: Storm Door(s)
    • Windows: Storm Window(s)
    • Basement: Full,Finished
    • Attic: Pull Down Stairs
    • Number of fireplaces: 1
    • Common walls with other units/homes: End Unit
    Interior area
    • Total structure area: 1,661
    • Total interior livable area: 1,661 sqft
    • Finished area above ground: 1,661

    Property

    Parking
    • Total spaces: 2
    • Parking features: Attached
    • Attached garage spaces: 2
    Features
    • Stories: 1
    • Has private pool: Yes
    • Pool features: In Ground
    Lot
    • Features: Few Trees, Wooded, Level
    Details
    • Parcel number: 300658
    • Zoning: PRD1

    Construction

    Type & style
    • Home type: Condo
    • Architectural style: Ranch
    • Property subtype: Condominium
    • Attached to another structure: Yes
    Materials
    • Vinyl Siding
    Condition
    • New construction: No
    • Year built: 1990

    Utilities & green energy

    • Sewer: Public Sewer
    • Water: Public
    Green energy
    • Energy efficient items: Doors, Windows

    Community & neighborhood

    Location
    • Region: Shelton
    • Subdivision: Huntington

    HOA & financial

    HOA
    • Has HOA: Yes
    • HOA fee: $360 monthly
    • Amenities included: Basketball Court, Bocci Court, Clubhouse, Exercise Room/Health Club, Guest Parking, Playground, Pool, Tennis Court(s), Management
    • Services included: Front Desk Receptionist, Maintenance Grounds, Snow Removal, Pest Control, Pool Service

    Price history

    DateEventPrice
    8/16/2024Sold$580,000-2.5%$349/sqft
    Source: Smart MLS #24025279 Report a problem
    8/5/2024Pending sale$594,900$358/sqft
    Source: Smart MLS #24025279 Report a problem
    7/15/2024Price change$594,900-4%$358/sqft
    Source: Smart MLS #24025279 Report a problem
    6/13/2024Listed for sale$619,900$373/sqft
    Source: Smart MLS #24025279 Report a problem

    Public tax history

    Tax history is unavailable.

    Neighborhood: 06484

    Nearby schools

    GreatSchools rating
    Get pre-qualified for a loan
    At Zillow Home Loans, we can pre-qualify you in as little as 5 minutes with no impact to your credit score.

    An equal housing lender. NMLS #10287.

    Sell for more on Zillow
    Get a Zillow Showcase℠ listing at no additional cost and you could sell for .
    $634,100
    2% more
    +$12,682
    With Zillow Showcase(estimated)
    $646,782