Location, location, location! A picturesque home situated in a tranquil neighborhood, yet with the convenience of being close to schools, shops and restaurants. Here is your chance to own that home sitting on almost 2 acres. As you enter the home, you are met with a bright, airy feel from the many windows throughout, most of which were replaced in 2024, and a warmth sure to invoke picturing your new beginning. The main floor offers a newer space right off the garage that can be used as a mudroom or an office with shelving and storage. The first-floor layout flows nicely together with the living room, dining room, both with brand new carpet and a large great room with a gas fireplace. This great room has beautiful tall ceilings, a built-in wet bar and is certainly large enough to make entertaining a breeze. Cooking is a must when entertaining and the newer kitchen is sure to impress. It features beautiful granite countertops, soft close cabinetry, all new appliances, large island and another gas fireplace for an inviting ambiance. From the kitchen you will see the large deck, freshly stained, perfect for hosting those outdoor parties or a quiet evening warming up in the hot tub on a cool summer night, all within the privacy provided by the large yard. Upstairs you will find 4 bedrooms and 2 baths. One of the bedrooms could be used as a library or additional office space with the large, solid wood built-in bookcase. The basement is finished with brand new carpeting and offers ample storage and extra space to relax and spread out having your own space to unwind. This is a must see because home is where it all begins!
Active
$420,000
434 Orchard Rd, Jamestown, NY 14701
4beds
3,008sqft
Single Family Residence
Built in 1978
1.98 Acres Lot
$401,100 Zestimate®
$140/sqft
$-- HOA
What's special
Hot tubBeautiful tall ceilingsLarge deck freshly stainedSoft close cabinetryBeautiful granite countertopsBuilt-in wet barAll new appliances
- 2 days |
- 493 |
- 35 |
Zillow last checked:
Listing updated:
Listed by:
ERA Team VP Real Estate 716-413-0200,
Mollie Stutzman 716-640-9452
Source: NYSAMLSs,MLS#: R1635093 Originating MLS: Chautauqua-Cattaraugus
Originating MLS: Chautauqua-CattaraugusFacts & features
Interior
Bedrooms & bathrooms
- Bedrooms: 4
- Bathrooms: 3
- Full bathrooms: 2
- 1/2 bathrooms: 1
- Main level bathrooms: 1
Heating
- Electric, Gas, Zoned, Baseboard, Forced Air
Cooling
- Zoned, Central Air
Appliances
- Included: Built-In Range, Built-In Oven, Dishwasher, Gas Cooktop, Gas Water Heater, Refrigerator
- Laundry: Main Level
Features
- Cathedral Ceiling(s), Entrance Foyer, Eat-in Kitchen, Granite Counters, Great Room, Home Office, Hot Tub/Spa, Kitchen Island, Other, See Remarks, Sliding Glass Door(s), Storage, Bar, Natural Woodwork, Bath in Primary Bedroom
- Flooring: Carpet, Ceramic Tile, Hardwood, Laminate, Varies
- Doors: Sliding Doors
- Windows: Thermal Windows
- Basement: Full,Finished
- Number of fireplaces: 2
Interior area
- Total structure area: 3,008
- Total interior livable area: 3,008 sqft
Property
Parking
- Total spaces: 1
- Parking features: Attached, Electricity, Garage, Garage Door Opener
- Attached garage spaces: 1
Features
- Levels: Two
- Stories: 2
- Patio & porch: Deck
- Exterior features: Blacktop Driveway, Deck, Hot Tub/Spa
- Has spa: Yes
- Spa features: Hot Tub
Lot
- Size: 1.98 Acres
- Features: Rectangular, Rectangular Lot, Residential Lot, Wooded
Details
- Parcel number: 0638893860180001006000
- Special conditions: Standard
Construction
Type & style
- Home type: SingleFamily
- Architectural style: Colonial,Two Story
- Property subtype: Single Family Residence
Materials
- Brick, Cedar, Stucco, Vinyl Siding, Copper Plumbing
- Foundation: Poured
- Roof: Asphalt
Condition
- Resale
- Year built: 1978
Utilities & green energy
- Electric: Underground, Circuit Breakers
- Sewer: Septic Tank
- Water: Connected, Public
- Utilities for property: Electricity Connected, High Speed Internet Available, Water Connected
Green energy
- Energy efficient items: Appliances, Windows
Community & HOA
Location
- Region: Jamestown
Financial & listing details
- Price per square foot: $140/sqft
- Tax assessed value: $258,000
- Annual tax amount: $8,512
- Date on market: 8/12/2026
- Listing terms: Cash,Conventional,FHA,VA Loan
Estimated market value
$401,100
$381,000 - $421,000
$2,123/mo
Price history
| Date | Event | Price |
|---|---|---|
| 8/12/2026 | Listed for sale | $420,000+65.4%$140/sqft |
Source:  NYSAMLSs #R1635093 Report a problem NYSAMLSs #R1635093 Report a problem | ||
| 10/22/2011 | Listing removed | $253,900+32.6%$84/sqft |
Source: Real Estate Advantage #1024848 Report a problem | ||
| 7/8/2011 | Sold | $191,500-24.6%$64/sqft |
Source: Public Record Report a problem | ||
| 3/16/2011 | Pending sale | $253,900$84/sqft |
Source: Real Estate Advantage #1024848 Report a problem | ||
| 3/2/2011 | Price change | $253,900+100255.7%$84/sqft |
Source: Real Estate Advantage #1024848 Report a problem | ||
| 2/25/2011 | Price change | $253-99.9% |
Source: Real Estate Advantage #1024848 Report a problem | ||
| 8/14/2010 | Listed for sale | $253,900+15.4%$84/sqft |
Source: Real Estate Advantage #1024848 Report a problem | ||
| 12/14/2001 | Sold | $220,000+27.5%$73/sqft |
Source: Public Record Report a problem | ||
| 12/31/1998 | Sold | $172,500$57/sqft |
Source: Public Record Report a problem | ||
Public tax history
| Year | Property taxes | Tax assessment |
|---|---|---|
| 2025 | -- | $258,000 |
| 2024 | -- | $258,000 |
| 2023 | -- | $258,000 |
| 2022 | -- | $258,000 |
| 2021 | -- | $258,000 |
| 2020 | -- | $258,000 +6.5% |
| 2019 | -- | $242,300 |
| 2018 | -- | $242,300 |
| 2017 | $4,956 | $242,300 |
| 2016 | -- | $242,300 |
| 2015 | -- | $242,300 |
| 2014 | -- | $242,300 |
| 2013 | -- | $242,300 |
| 2012 | -- | $242,300 |
| 2011 | -- | $242,300 |
| 2010 | -- | $242,300 |
| 2009 | -- | $242,300 |
| 2008 | -- | $242,300 |
| 2007 | -- | $242,300 +14.8% |
| 2006 | -- | $211,000 |
Find assessor info on the county website
Monthly payment
Climate risks
Neighborhood: Jamestown West
Nearby schools
GreatSchools rating
- 3/10Southwestern Elementary SchoolGrades: PK-5Distance: 0.6 mi
- 8/10Southwestern Middle SchoolGrades: 6-8Distance: 0.6 mi
- 8/10Southwestern Senior High SchoolGrades: 9-12Distance: 0.6 mi
Schools provided by the listing agent
- Elementary: Southwestern Elementary
- Middle: Southwestern Middle
- High: Southwestern Senior High
- District: Southwestern
Source: NYSAMLSs. This data may not be complete. We recommend contacting the local school district to confirm school assignments for this home.
- $8,100-- bd-- ba-- sqft434 Orchard Rd, Jamestown, NY 14701Off Market
- $336,2003 bd2 ba2.4k sqft450 Orchard Rd, Jamestown, NY 14701Off Market
- $441,2004 bd5 ba4.7k sqft435 Orchard Rd, Jamestown, NY 14701Off Market
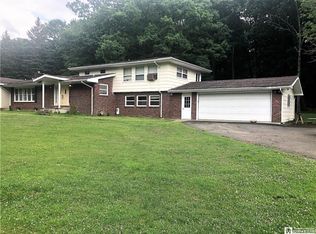
- $323,6003 bd2 ba1.4k sqft449 Orchard Rd, Jamestown, NY 14701Off Market
- $396,4004 bd2 ba3k sqft419 Orchard Rd, Jamestown, NY 14701Off Market
- $7,200-- bd-- ba-- sqft419 Orchard Rd, Jamestown, NY 14701Off Market
- $442,2003 bd3 ba2k sqft463 Orchard Rd, Jamestown, NY 14701Off Market
- $474,1004 bd2 ba3.2k sqft470 Orchard Rd, Jamestown, NY 14701Off Market
A local agent can set up tours, give advice and negotiate with sellers.
Similar homes
- $549,0004 bd3 ba2k sqft3257 Donelson Rd, Jamestown, NY 14701For Sale
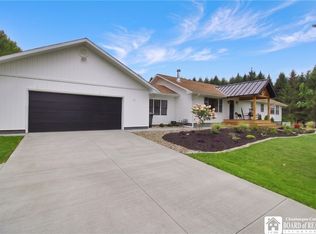
 MLS ID #R1706817, Jerod Zahn, Listing by: ERA Team VP Real Estate. NYSAMLSs
 - $364,9005 bd3 ba2.8k sqft518 Lakeview Ave, Jamestown, NY 14701For Sale
 MLS ID #R1706519, Andrea Eckman, Listing by: Century 21 Turner Brokers. NYSAMLSs
 - $299,5003 bd2 ba2.1k sqft19 Cobbe Cir, Jamestown, NY 14701For Sale
 MLS ID #R1705808, Anthony Benedetto, Listing by: Real Estate Advantage. NYSAMLSs
 - $415,0003 bd3 ba2k sqft94 Longview Ave, Jamestown, NY 14701For Sale
 MLS ID #B1689744, Tiffany M Pompeo, Listing by: WNY Metro Roberts Realty. NYSAMLSs
 - $349,9005 bd3 ba2.4k sqft3710 Cowing Rd, Lakewood, NY 14750For SaleMLS ID #R1706787, Heather Shea-Canaley, Listing by: ERA Team VP Real Estate. NYSAMLSs
- $399,0004 bd2 ba2.6k sqft2650 Christy Ln, Jamestown, NY 14701For SaleMLS ID #R1685136, Daniel Terhune, Listing by: Century 21 Turner Brokers. NYSAMLSs
- $414,9003 bd2 ba1.9k sqft2836 East Ave, Greenhurst, NY 14742For SaleMLS ID #R1700693, Brennan Thurber, Listing by: Howard Hanna. NYSAMLSs
- $352,5003 bd3 ba2.4k sqft1757 Parkmeadow Dr, Jamestown, NY 14701For SaleMLS ID #R1695779, Edgardo Molfino, Listing by: Real Estate Advantage. NYSAMLSs
- $419,0004 bd3 ba2.4k sqft68 E Terrace Ave, Lakewood, NY 14750For SaleMLS ID #R1704344, Tiffany Borst, Listing by: PropertyMatch USA, LLC. NYSAMLSs
- $439,0003 bd2 ba2k sqft587 Prosser Hill Rd, Jamestown, NY 14701For Sale By Owner
- $275,0005 bd2 ba2.4k sqft4013 Route 380, Jamestown, NY 14701For SaleMLS ID #B1703473, Jonathan Minerick, Listing by: Homecoin.com. NYSAMLSs
- $268,5003 bd2 ba1.5k sqft2215 Willard Street Ext, Jamestown, NY 14701For SaleMLS ID #R1701138, Sueanne Muscarella, Listing by: Howard Hanna Holt - Lakewood. NYSAMLSs
- $424,0004 bd2 ba2k sqft3190 Route 394, Ashville, NY 14710For SaleMLS ID #R1674567, Daniel Terhune, Listing by: Century 21 Turner Brokers. NYSAMLSs
- $299,9993 bd3 ba2.1k sqft209 Arlington Ave, Jamestown, NY 14701For SaleMLS ID #B1699196, Meghan Ortt, Listing by: HUNT Real Estate ERA. NYSAMLSs
- $449,0004 bd4 ba2.5k sqft2718 Route 394, Ashville, NY 14710For SaleMLS ID #R1700153, Richard Benedetto, Listing by: Real Estate Advantage. NYSAMLSs
- $300,0004 bd1 ba2.2k sqft4934 Bayview Rd, Bemus Pt, NY 14712For Sale By Owner
- $279,9003 bd3 ba2.8k sqft3232 Route 430, Bemus Pt, NY 14712For SaleMLS ID #R1704145, Nicole Genberg, Listing by: PropertyMatch USA, LLC. NYSAMLSs
- $498,0004 bd4 ba2.4k sqft5991 Elm Ave, Dewittville, NY 14728For SaleMLS ID #R1706149, Heidi Brooks, Listing by: Real Estate Advantage. NYSAMLSs
- $435,0004 bd3 ba3.6k sqft2399 Peterson Rd, Russell, PA 16345For SaleMLS ID #14298, Jaime Nuhfer, Era Team Vp Real Estate. Warren County BOR
- $550,0005 bd3 ba3.2k sqft5113 Maple Springs Ellery Rd, Bemus Pt, NY 14712For SaleMLS ID #R1689677, Roger Penhollow, Listing by: Real Estate Advantage. NYSAMLSs
