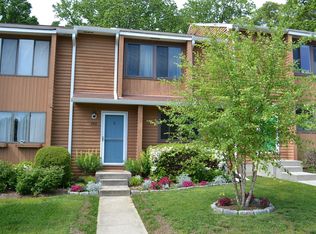
END UNIT Townhouse in Walnut Ridge! What makes this one stand out are all of the thoughtful upgrades the Seller put into it. The main level features a renovated kitchen with stainless steel appliances, granite countertops, glass-front lighted cabinetry, peninsula with pendant lighting, and wainscotting, giving it that coastal feel. The adjacent breakfast room provides direct access to a newer deck, which features a retractable awning and stairs leading to the backyard. The living room has a custom, wall-to-wall built-in bookshelf over a bank of cabinets. Additional interior updates include hardwood flooring, 6-panel doors, updated hardware, upgraded lighting and ceiling fans in nearly every room. A main highlight of this home is the primary suite, which the seller enhanced by adding a full primary bathroom. In total, the home offers 3 bedrooms and 2.5 baths. You'll find more built-ins upstairs, too. The lower level remains unfinished, providing ample space for laundry, utilities, and storage, with a walk-out to the patio.
Sold for $435,000
$435,000
434 Peach Ct, Annapolis, MD 21409
3beds
1,496sqft
Townhouse
Built in 1993
3,750 Square Feet Lot
$436,900 Zestimate®
$291/sqft
$2,967 Estimated rent
Home value
$436,900
Estimated sales range
Not available
$2,967/mo
Zestimate® history
Owner options
List your home for rent
$2,967/mo
Rent Zestimate®
Find your next renter with Zillow Rental Manager. Plus, with online applications, you can quickly screen prospective tenants – for free.
$2,967/mo
Rent Zestimate®
Refinance and save
$2,946/mo
Est. payment
Refinancing to a lower rate could help reduce your monthly payments and save thousands over the life of the loan.
$2,946/mo
Est. payment
Explore your selling options
Work with a Zillow partner agent
Leverage their expertise and Zillow's premium Showcase listings to get your home seen by more buyers.
Get startedList with your own agent
Get your home in front of millions of buyers by listing it on Zillow.
Learn how to do itSell it yourself
Take full control of how buyers see your home on Zillow by listing For Sale by Owner (FSBO).
List your homeWhat's special
Renovated kitchenWalk-out to the patioEnd unit townhouseCoastal feelCustom wall-to-wall built-in bookshelfMore built-ins upstairsGlass-front lighted cabinetry
Zillow last checked:
Listing updated:
Listed by:
Jenn Klarman 240-832-2486,
Long & Foster Real Estate, Inc.
Bought with:
Sergey Taksis, 0225269885
Long & Foster Real Estate, Inc.
Source: Bright MLS,MLS#: MDAA2141554
Facts & features
Interior
Bedrooms & bathrooms
- Bedrooms: 3
- Bathrooms: 3
- Full bathrooms: 2
- 1/2 bathrooms: 1
- Main level bathrooms: 1
Rooms
- Room types: Living Room, Dining Room, Primary Bedroom, Bedroom 2, Bedroom 3, Kitchen, Foyer, Breakfast Room, Laundry, Utility Room, Primary Bathroom, Full Bath
Primary bedroom
- Features: Flooring - Carpet, Ceiling Fan(s)
- Level: Upper
- Dimensions: 15 X 12
Bedroom 2
- Features: Ceiling Fan(s), Flooring - Carpet
- Level: Upper
- Dimensions: 11 X 10
Bedroom 3
- Features: Ceiling Fan(s), Flooring - Carpet
- Level: Upper
Primary bathroom
- Features: Flooring - Ceramic Tile
- Level: Upper
Breakfast room
- Features: Ceiling Fan(s), Flooring - HardWood
- Level: Main
Dining room
- Features: Flooring - Carpet
- Level: Main
- Dimensions: 11 X 11
Foyer
- Features: Flooring - HardWood
- Level: Main
Other
- Features: Flooring - Ceramic Tile
- Level: Upper
Kitchen
- Features: Ceiling Fan(s), Granite Counters, Flooring - Ceramic Tile
- Level: Main
- Dimensions: 13 X 11
Laundry
- Features: Flooring - Concrete
- Level: Lower
Living room
- Features: Ceiling Fan(s), Built-in Features, Flooring - Carpet
- Level: Main
- Dimensions: 19 X 12
Utility room
- Features: Flooring - Concrete
- Level: Lower
Heating
- Heat Pump, Electric
Cooling
- Central Air, Ceiling Fan(s), Electric
Appliances
- Included: Dishwasher, Disposal, Oven/Range - Electric, Microwave, Refrigerator, Washer, Exhaust Fan, Dryer, Electric Water Heater
- Laundry: Dryer In Unit, Has Laundry, Lower Level, Washer In Unit, Laundry Room
Features
- Kitchen - Country, Bathroom - Stall Shower, Bathroom - Tub Shower, Breakfast Area, Built-in Features, Ceiling Fan(s), Chair Railings, Formal/Separate Dining Room, Pantry, Primary Bath(s), Recessed Lighting, Upgraded Countertops, Wainscotting, Attic, Floor Plan - Traditional, Crown Molding, Dry Wall
- Flooring: Carpet, Ceramic Tile, Hardwood
- Doors: Sliding Glass, Six Panel, Insulated, Storm Door(s)
- Windows: Screens, Replacement, Window Treatments
- Basement: Full,Unfinished,Walk-Out Access,Partial,Sump Pump,Connecting Stairway,Rough Bath Plumb
- Has fireplace: No
Interior area
- Total structure area: 2,244
- Total interior livable area: 1,496 sqft
- Finished area above ground: 1,496
- Finished area below ground: 0
Property
Parking
- Total spaces: 2
- Parking features: Assigned, Parking Lot
- Details: Assigned Parking, Assigned Space #: 434
Accessibility
- Accessibility features: None
Features
- Levels: Three
- Stories: 3
- Patio & porch: Patio, Deck
- Exterior features: Awning(s), Sidewalks, Street Lights
- Pool features: None
- Has view: Yes
- View description: Trees/Woods
Lot
- Size: 3,750 Square Feet
- Features: Backs to Trees, Backs - Open Common Area, No Thru Street
Details
- Additional structures: Above Grade, Below Grade
- Parcel number: 020389590039647
- Zoning: R5
- Special conditions: Standard
Construction
Type & style
- Home type: Townhouse
- Architectural style: Contemporary
- Property subtype: Townhouse
Materials
- Wood Siding
- Foundation: Concrete Perimeter
- Roof: Asphalt
Condition
- Very Good
- New construction: No
- Year built: 1993
Utilities & green energy
- Sewer: Public Sewer
- Water: Public
Community & HOA
Community
- Security: Electric Alarm
- Subdivision: Walnut Ridge
HOA
- Has HOA: Yes
- Amenities included: Tot Lots/Playground, Common Grounds
- Services included: Management, Parking Fee, Recreation Facility
- HOA fee: $270 quarterly
- HOA name: WALNUT RIDGE COMMUNITY ASSOCIATION, INC.
Location
- Region: Annapolis
Financial & listing details
- Price per square foot: $291/sqft
- Tax assessed value: $357,733
- Annual tax amount: $3,980
- Date on market: 4/18/2026
- Listing agreement: Exclusive Right To Sell
- Ownership: Fee Simple
Price history
| Date | Event | Price |
|---|---|---|
| 5/8/2026 | Sold | $435,000$291/sqft |
Source:  Bright MLS #MDAA2141554 Report a problem Bright MLS #MDAA2141554 Report a problem | ||
| 4/29/2026 | Pending sale | $435,000$291/sqft |
Source: Bright MLS #MDAA2141554 Report a problem | ||
| 4/21/2026 | Contingent | $435,000$291/sqft |
Source: Bright MLS #MDAA2141554 Report a problem | ||
| 4/18/2026 | Listed for sale | $435,000+275%$291/sqft |
Source: Bright MLS #MDAA2141554 Report a problem | ||
| 12/5/1996 | Sold | $116,000-6.8%$78/sqft |
Source: Public Record Report a problem | ||
| 12/17/1993 | Sold | $124,500$83/sqft |
Source: Public Record Report a problem | ||
Public tax history
| Year | Property taxes | Tax assessment |
|---|---|---|
| 2025 | $2,559 -20.8% | $326,367 +10.6% |
| 2024 | $3,230 +4% | $295,000 +3.7% |
| 2023 | $3,107 +8.5% | $284,567 +3.8% |
| 2022 | $2,865 +4% | $274,133 +4% |
| 2021 | $2,756 +3.7% | $263,700 +3.8% |
| 2020 | $2,658 +3.8% | $254,100 -3.6% |
| 2019 | $2,560 +7.5% | $263,700 +12.3% |
| 2018 | $2,382 +2.6% | $234,900 +3.2% |
| 2017 | $2,321 | $227,667 +3.3% |
| 2016 | -- | $220,433 +3.4% |
| 2015 | -- | $213,200 |
| 2014 | -- | $213,200 |
| 2013 | -- | $213,200 -1.3% |
| 2012 | -- | $216,000 |
| 2011 | -- | $216,000 |
| 2010 | -- | $216,000 -25.5% |
| 2009 | -- | $290,110 +18.3% |
| 2008 | -- | $245,152 +22.5% |
| 2007 | -- | $200,196 +29% |
| 2006 | -- | $155,240 +9.6% |
| 2005 | -- | $141,682 +10.6% |
| 2004 | -- | $128,126 +11.8% |
| 2003 | -- | $114,570 +0.9% |
| 2002 | -- | $113,600 +0.9% |
| 2001 | -- | $112,630 |
Find assessor info on the county website
Neighborhood: 21409
Nearby homes
- $393,000-- bd2 ba1.3k sqft436 Peach Ct, Annapolis, MD 21409Off Market
- $435,8003 bd3 ba1.4k sqft432 Peach Ct, Annapolis, MD 21409Off Market
- $418,0003 bd3 ba1.6k sqft438 Peach Ct, Annapolis, MD 21409Off Market

- $409,9003 bd3 ba1.4k sqft440 Peach Ct, Annapolis, MD 21409Off Market
- $396,800-- bd2 ba1.3k sqft430 Peach Ct, Annapolis, MD 21409Off Market
- $410,600-- bd2 ba1.3k sqft442 Peach Ct, Annapolis, MD 21409Off Market
- $397,300-- bd2 ba1.3k sqft428 Peach Ct, Annapolis, MD 21409Off Market
- $411,100-- bd3 ba1.3k sqft444 Peach Ct, Annapolis, MD 21409Off Market
Nearby schools
GreatSchools rating
- 8/10Cape St. Claire Elementary SchoolGrades: PK-5Distance: 0.2 mi
- 10/10Magothy River Middle SchoolGrades: 6-8Distance: 4 mi
- 9/10Broadneck High SchoolGrades: 9-12Distance: 0.5 mi
Schools provided by the listing agent
- Elementary: Cape St. Claire
- Middle: Magothy River
- High: Broadneck
- District: Anne Arundel County Public Schools
Source: Bright MLS. This data may not be complete. We recommend contacting the local school district to confirm school assignments for this home.
Get a cash offer in 3 minutes
Find out how much your home could sell for in as little as 3 minutes with a no-obligation cash offer.
Estimated market value
$436,900
Get a cash offer in 3 minutes
Find out how much your home could sell for in as little as 3 minutes with a no-obligation cash offer.
Estimated market value
$436,900
- Maryland
- Anne Arundel County
- Annapolis
- 21409
- 434 Peach Ct
