Skip main navigation
Sold for $418,000
  • $418,000

    434 Pigeon View Ln, New Castle, DE 19720

    4beds
    1,775sqft
    Single Family Residence
    Built in 1995
    7,841 Square Feet Lot
    $348,800 Zestimate®
    $235/sqft
    $2,584 Estimated rent

    Home value

    $348,800

    $314,000 - $391,000

    $2,584/mo

    Zestimate® history
    Loading
    Loading...

    Owner options

    List your home for rent

    $2,584/mo

    Rent Zestimate®

    Find your next renter with Zillow Rental Manager. Plus, with online applications, you can quickly screen prospective tenants – for free.

    Learn more

    $2,584/mo

    Rent Zestimate®

    Refinance and save

    $2,154/mo

    Est. payment

    Refinancing to a lower rate could help reduce your monthly payments and save thousands over the life of the loan.

    See today's rates

    $2,154/mo

    Est. payment

    Explore your selling options

    Work with a Zillow partner agent

    Leverage their expertise and Zillow's premium Showcase listings to get your home seen by more buyers.

    Get started

    List with your own agent

    Get your home in front of millions of buyers by listing it on Zillow.

    Learn how to do it

    Sell it yourself

    Take full control of how buyers see your home on Zillow by listing For Sale by Owner (FSBO).

    List your home

    What's special

    Expansive backyard deckVersatile spacesFinished basementSpacious master suiteCozy dining areaWalk-in closetSunlit eat-in kitchen
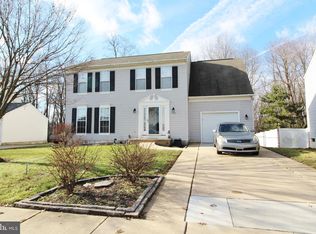
    Welcome to 434 Pigeon View Ln, a delightful 4-bedroom, 1.5-bathroom colonial home nestled in the sought-after Rutledge neighborhood of New Castle, DE. This lovely residence offers a perfect blend of comfort and convenience, with the added bonus of backing up to serene woods for extra privacy. As you step inside, you are greeted by a large, warm and inviting living space ideal for family gatherings or quiet evenings at home. The spacious, sunlit eat-in kitchen featuring sliding glass doors that open to an expansive backyard deck. Adjacent to the kitchen is a cozy dining area perfect for enjoying meals with loved ones. The spacious master suite is a true retreat, featuring a walk-in closet and direct access to the full bathroom, offering both functionality and comfort. Three additional generously sized bedrooms provide flexibility for family, guests, or a home office. The finished basement offers versatile spaces, perfect for a game room and an additional family room, with a separate area ideal for a home office or extra living space. Outside, the backyard offers a peaceful setting with wooded views, perfect for relaxing or entertaining. Whether you're hosting summer barbecues or enjoying a morning coffee, this outdoor space is sure to impress. Located in the charming Rutledge neighborhood, this home is conveniently close to schools, parks, shopping, and dining options. Don’t miss the opportunity to make 434 Pigeon View Ln your new home. Schedule a showing today!

    Zillow last checked:

    Listing updated:

    Listed by:

    Rakan Abu-Zahra 302-245-7668,

    Keller Williams Realty Wilmington,

    Listing Team: First State Home Team

    Bought with:

    Renee Sutton-Clarke

    Patterson-Schwartz-Middletown

    Source: Bright MLS,MLS#: DENC2078362MLS Logo

    Facts & features

    Interior

    Bedrooms & bathrooms
    • Bedrooms: 4
    • Bathrooms: 2
    • Full bathrooms: 1
    • 1/2 bathrooms: 1
    • Main level bathrooms: 1
    Primary bedroom
    • Level: Upper
    • Area: 168 Square Feet
    • Dimensions: 14 X 12
    Primary bedroom
    • Features: Walk-In Closet(s)
    • Level: Unspecified
    Bedroom 1
    • Level: Upper
    • Area: 143 Square Feet
    • Dimensions: 13 X 11
    Bedroom 2
    • Level: Upper
    • Area: 132 Square Feet
    • Dimensions: 12 X 11
    Bedroom 3
    • Level: Upper
    • Area: 168 Square Feet
    • Dimensions: 14 X 12
    Other
    • Features: Attic - Access Panel
    • Level: Unspecified
    Dining room
    • Level: Main
    • Area: 144 Square Feet
    • Dimensions: 12 X 12
    Family room
    • Level: Lower
    • Area: 312 Square Feet
    • Dimensions: 24 X 13
    Kitchen
    • Features: Kitchen - Electric Cooking, Pantry, Double Sink
    • Level: Main
    • Area: 132 Square Feet
    • Dimensions: 12 X 11
    Living room
    • Level: Main
    • Area: 266 Square Feet
    • Dimensions: 19 X 14
    Other
    • Description: BRF NOOK
    • Level: Main
    • Area: 108 Square Feet
    • Dimensions: 12 X 9
    Heating
    • Forced Air, Natural Gas
    Cooling
    • Central Air, Electric
    Appliances
    • Included: Gas Water Heater
    • Laundry: Lower Level
    Features
    • Basement: Full
    • Has fireplace: No
    Interior area
    • Total structure area: 1,775
    • Total interior livable area: 1,775 sqft
    • Finished area above ground: 1,775
    • Finished area below ground: 0

    Property

    Parking
    • Total spaces: 1
    • Parking features: Garage Door Opener, Driveway, Attached, Other
    • Attached garage spaces: 1
    • Has uncovered spaces: Yes
    Accessibility
    • Accessibility features: None
    Features
    • Levels: Two
    • Stories: 2
    • Patio & porch: Deck
    • Pool features: None
    Lot
    • Size: 7,841 sqft
    • Dimensions: 55.60 x 110.20
    Details
    • Additional structures: Above Grade, Below Grade
    • Parcel number: 10049.10019
    • Zoning: NC6.5
    • Special conditions: Standard

    Construction

    Type & style
    • Home type: SingleFamily
    • Architectural style: Colonial
    • Property subtype: Single Family Residence
    Materials
    • Vinyl Siding, Aluminum Siding
    • Foundation: Concrete Perimeter
    • Roof: Pitched
    Condition
    • New construction: No
    • Year built: 1995

    Utilities & green energy

    • Electric: 200+ Amp Service
    • Sewer: Public Sewer
    • Water: Public
    • Utilities for property: Cable Connected

    Community & neighborhood

    Location
    • Region: New Castle
    • Subdivision: Rutledge

    HOA & financial

    HOA
    • Has HOA: Yes
    • HOA fee: $150 annually
    • Services included: Common Area Maintenance, Maintenance Grounds

    Other

    Other facts
    • Listing agreement: Exclusive Right To Sell
    • Listing terms: Conventional,Cash,FHA
    • Ownership: Fee Simple

    Price history

    DateEventPrice
    4/30/2025Sold$418,000$235/sqft
    Source: Bright MLS #DENC2078362 Report a problem
    4/2/2025Pending sale$418,000+4.5%$235/sqft
    Source: Bright MLS #DENC2078362 Report a problem
    3/28/2025Listed for sale$400,000+122.2%$225/sqft
    Source: Bright MLS #DENC2078362 Report a problem
    6/7/2012Sold$180,000+5.9%$101/sqft
    Source: Public Record Report a problem
    3/13/2012Listed for sale$169,900$96/sqft
    Source: Patterson-Schwartz Real Estate #6021428 Report a problem

    Public tax history

    YearProperty taxesTax assessment
    2025-- $376,100 +497.9%
    2024$2,183 +9.8%$62,900
    2023$1,988 -3.9%$62,900
    2022$2,068 +0.1%$62,900
    2021$2,066 -0.4%$62,900
    2020$2,074 +0.2%$62,900
    2019$2,070 +8.4%$62,900
    2017$1,910 +12.2%$62,900
    2016$1,703 $62,900
    2015$1,703 -0.1%$62,900
    2014$1,705 $62,900
    2013-- $62,900
    2012-- $62,900
    2011-- $62,900
    2010-- $62,900
    2009-- $62,900 +1.1%
    2008-- $62,200
    2007-- $62,200
    2006-- $62,200
    2005-- $62,200
    2004-- $62,200
    2003-- $62,200
    2002-- $62,200
    2001-- $62,200

    Find assessor info on the county website

    Neighborhood: 19720

    Nearby schools

    GreatSchools rating
    Schools provided by the listing agent
    • High: William Penn
    • District: Colonial

    Source: Bright MLS. This data may not be complete. We recommend contacting the local school district to confirm school assignments for this home.

    Get a cash offer in 3 minutes
    Find out how much your home could sell for in as little as 3 minutes with a no-obligation cash offer.
    Estimated market value
    $348,800
    Get a cash offer in 3 minutes
    Find out how much your home could sell for in as little as 3 minutes with a no-obligation cash offer.
    Estimated market value
    $348,800