A Smart, Fully Realized Residence Built for Seamless Indoor-Outdoor Living. Owned 14.8 kW solar array producing approximately 20,000 kWh annually--more than double the electricity used by the average Colorado home--paired with dual Tesla Powerwalls, a high-efficiency heat pump, and EV charger. Designed to dramatically offset household energy costs while providing whole-home backup power when the grid goes down. Set on a quiet Lafayette corner lot just steps from the Coal Creek Trail, this thoughtfully updated home combines advanced infrastructure with stylish, move-in-ready finishes. The main level is bright and open, with soaring vaulted ceilings spanning the living and dining areas and a cozy fireplace anchoring the breakfast nook just off the kitchen, creating an easy flow for everyday living and entertaining. Upstairs, an open loft offers flexible space for a home office or reading retreat, while the primary suite features its own vaulted ceiling, walk-in closet, dual vanities, and a glass-enclosed shower. Two additional bedrooms and a full bath complete the upper level. The finished basement adds even more flexibility, serving equally well as a guest suite, media room, or home gym, complete with a private steam shower. Outside, an expansive covered deck creates comfortable year-round outdoor living, while the adjacent patio features a built-in wood-fired pizza oven for memorable gatherings. Just beyond the backyard, the Coal Creek Trail connects to miles of scenic trails and nearby parks. Beyond what you see in the photos, the home's infrastructure is exceptional: owned 14.8 kW solar, dual Tesla Powerwalls, EV charger, high-efficiency heat pump, hail-resistant roof, and whole-house humidifier. Fresh interior paint, new carpet, and refreshed landscaping complete a home that's truly move-in ready, with no deferred maintenance and no projects waiting for you.
For sale
Price cut: $15K (7/30)
$834,000
434 Pinewood Cir, Lafayette, CO 80026
4beds
3,177sqft
Single Family Residence
Built in 1995
6,959 Square Feet Lot
$819,500 Zestimate®
$263/sqft
$28/mo HOA
What's special
Refreshed landscapingFresh interior paintQuiet lafayette corner lotHail-resistant roofNew carpet
- 49 days |
- 1,212 |
- 71 |
Zillow last checked:
Listing updated:
Listed by:
David Trow 303-880-7255,
Compass - Boulder
Source: IRES as distributed by MLS GRID,MLS#: 1063411
Facts & features
Interior
Bedrooms & bathrooms
- Bedrooms: 4
- Bathrooms: 4
- Full bathrooms: 1
- 3/4 bathrooms: 2
- 1/2 bathrooms: 1
- Main level bathrooms: 1
Primary bedroom
- Description: Carpet
- Features: 3/4 Primary Bath
- Level: Upper
- Dimensions: 0 x 0
Bedroom 2
- Description: Carpet
- Level: Upper
Bedroom 3
- Description: Carpet
- Level: Upper
Bedroom 4
- Description: Carpet
- Level: Basement
Kitchen
- Description: Tile
- Level: Main
- Dimensions: 0 x 0
Laundry
- Description: Tile
- Level: Main
Living room
- Description: Luxury Vinyl
- Level: Main
Study
- Description: Carpet
- Level: Upper
Heating
- Forced Air, Heat Pump
Cooling
- Central Air, Ceiling Fan(s)
Appliances
- Included: Gas Range, Dishwasher, Refrigerator, Washer, Dryer, Microwave, Disposal
Features
- Eat-in Kitchen, Separate Dining Room, Cathedral Ceiling(s), Pantry, Walk-In Closet(s), Kitchen Island, Steam Shower, High Ceilings
- Basement: Full,Partially Finished,Retrofit for Radon,Sump Pump
- Has fireplace: Yes
- Fireplace features: Gas
Interior area
- Total structure area: 2,088
- Total interior livable area: 3,177 sqft
- Finished area above ground: 2,088
Video & virtual tour
Property
Parking
- Total spaces: 2
- Parking features: Attached
- Attached garage spaces: 2
- Details: Attached
Features
- Levels: Two
- Stories: 2
- Patio & porch: Enclosed
- Exterior features: Sprinkler System
- Fencing: Fenced,Wood
Lot
- Size: 6,959 Square Feet
- Features: Corner Lot, Paved, Curbs, Gutters, Sidewalks
Details
- Parcel number: R0117800
- Zoning: RES
- Special conditions: Private Owner
Construction
Type & style
- Home type: SingleFamily
- Property subtype: Single Family Residence
Materials
- Frame
- Roof: Composition
Condition
- New construction: No
- Year built: 1995
Utilities & green energy
- Electric: Photovoltaics Seller Owned
- Sewer: Public Sewer
- Water: City
- Utilities for property: Natural Gas Available, Electricity Available, Cable Available, Satellite Avail, High Speed Avail, Underground Utilities
Green energy
- Energy efficient items: Windows, High Efficiency Furnace
Community & HOA
Community
- Features: Park
- Security: Fire Alarm
- Subdivision: Autumn Meadows Flg 2
HOA
- Has HOA: Yes
- Services included: Management
- HOA fee: $340 annually
- HOA name: Advance HOA Management
- HOA phone: 303-482-2213
Location
- Region: Lafayette
Financial & listing details
- Price per square foot: $263/sqft
- Tax assessed value: $845,200
- Annual tax amount: $5,035
- Date on market: 7/6/2026
- Listing terms: Cash,Conventional,VA Loan
- Exclusions: All staging furniture and decor.
- Electric utility on property: Yes
- Road surface type: Concrete
Estimated market value
$819,500
$779,000 - $860,000
$3,856/mo
Price history
| Date | Event | Price |
|---|---|---|
| 7/30/2026 | Price change | $834,000-1.8%$263/sqft |
Source:  IRES as distributed by MLS GRID #1063411 Report a problem IRES as distributed by MLS GRID #1063411 Report a problem | ||
| 7/10/2026 | Listed for sale | $849,000+1.7%$267/sqft |
Source: IRES as distributed by MLS GRID #1063411 Report a problem | ||
| 10/16/2023 | Listing removed | -- |
Source: Zillow Rentals Report a problem | ||
| 9/9/2023 | Price change | $3,550-2.7%$1/sqft |
Source: Zillow Rentals Report a problem | ||
| 9/1/2023 | Price change | $3,650-3.9%$1/sqft |
Source: Zillow Rentals Report a problem | ||
| 8/5/2023 | Listed for rent | $3,800$1/sqft |
Source: Zillow Rentals Report a problem | ||
| 7/29/2023 | Listing removed | -- |
Source: IRES as distributed by MLS GRID #991415 Report a problem | ||
| 7/7/2023 | Listed for sale | $835,000+37.8%$263/sqft |
Source: IRES as distributed by MLS GRID #991415 Report a problem | ||
| 5/29/2020 | Sold | $606,000+2.7%$191/sqft |
Source: IRES as distributed by MLS GRID #909418 Report a problem | ||
| 4/26/2020 | Pending sale | $590,000$186/sqft |
Source: Re/max Alliance #3114325 Report a problem | ||
| 4/21/2020 | Listed for sale | $590,000+189.2%$186/sqft |
Source: Re/max Alliance #3114325 Report a problem | ||
| 11/4/1998 | Sold | $204,000+22.6%$64/sqft |
Source: Public Record Report a problem | ||
| 11/21/1995 | Sold | $166,351$52/sqft |
Source: Public Record Report a problem | ||
Public tax history
| Year | Property taxes | Tax assessment |
|---|---|---|
| 2025 | $4,820 +1.7% | $52,825 -9.1% |
| 2024 | $4,738 +18.5% | $58,083 -1% |
| 2023 | $3,999 +1.1% | $58,646 +37.8% |
| 2022 | $3,955 +16.5% | $42,569 -2.8% |
| 2021 | $3,393 | $43,793 +17.9% |
| 2020 | $3,393 +7.1% | $37,130 |
| 2019 | $3,169 | $37,130 +7% |
| 2018 | $3,169 | $34,711 -9.5% |
| 2017 | $3,169 +7.9% | $38,375 +20% |
| 2016 | $2,937 +6.7% | $31,991 +25.8% |
| 2015 | $2,752 +25.1% | $25,440 |
| 2014 | $2,200 -4% | $25,440 |
| 2013 | $2,291 +0.9% | $25,440 -4.3% |
| 2012 | $2,272 -0.5% | $26,586 |
| 2011 | $2,283 +5.2% | -- |
| 2010 | $2,171 +4.7% | $27,070 |
| 2009 | $2,073 +13.6% | $27,070 -10% |
| 2008 | $1,825 -4.5% | $30,080 +3.9% |
| 2007 | $1,910 +3.3% | $28,940 -0.7% |
| 2006 | $1,849 -1.2% | $29,140 |
| 2005 | $1,871 +1.8% | $29,140 -3.9% |
| 2004 | $1,839 +20.2% | $30,320 |
| 2003 | $1,530 +9.5% | $30,320 +39% |
| 2002 | $1,398 | $21,810 -90.9% |
| 2001 | -- | $238,400 |
Find assessor info on the county website
Monthly payment
Est. payment
Payment breakdown
Explore the cost of this home by adjusting the details. Changes won't be saved.Climate risks
Neighborhood: 80026
Nearby schools
GreatSchools rating
- 8/10Ryan Elementary SchoolGrades: PK-5Distance: 0.9 mi
- 8/10Angevine Middle SchoolGrades: 6-8Distance: 1.1 mi
- 9/10Centaurus High SchoolGrades: 9-12Distance: 1.2 mi
Schools provided by the listing agent
- Elementary: Ryan
- Middle: Angevine
- High: Centaurus
Source: IRES as distributed by MLS GRID. This data may not be complete. We recommend contacting the local school district to confirm school assignments for this home.
- $704,4003 bd3 ba2.7k sqft438 Pinewood Cir, Lafayette, CO 80026Off Market

- $634,8003 bd2 ba1.6k sqft433 S Cherrywood Dr, Lafayette, CO 80026Off Market
- $648,1003 bd3 ba2.4k sqft437 S Cherrywood Dr, Lafayette, CO 80026Off Market
- $683,4004 bd3 ba2k sqft442 Pinewood Cir, Lafayette, CO 80026Off Market
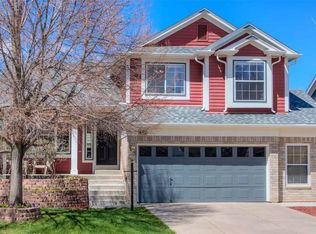
- $764,9003 bd3 ba2k sqft423 Pinewood Cir, Lafayette, CO 80026Off Market
- $656,6003 bd2 ba1.6k sqft419 Pinewood Cir, Lafayette, CO 80026Off Market
- $744,4004 bd4 ba3.1k sqft441 S Cherrywood Dr, Lafayette, CO 80026Off Market
- $653,0003 bd2 ba1.6k sqft415 Pinewood Cir, Lafayette, CO 80026Off Market
A local agent can set up tours, give advice and negotiate with sellers.
Similar homes
- $849,9004 bd4 ba2.3k sqft578 Hoyt Ln, Lafayette, CO 80026For Sale

 MLS ID #1064797, E and L Team, RE/MAX Elevate. IRES as distributed by MLS GRID
 - $1,249,0004 bd5 ba4.6k sqft2554 Dutch Ct, Lafayette, CO 80026For Sale
 MLS ID #1066999, Jennifer Gilligan, Compass - Boulder. IRES as distributed by MLS GRID
 - $798,9005 bd4 ba3.8k sqft105 Wolf Creek Trail, Broomfield, CO 80020For Sale
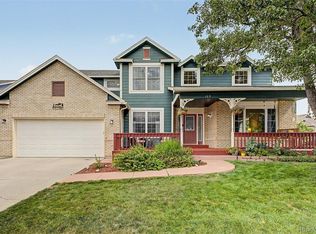
 MLS ID #8406425, Kris Ceretto, Coldwell Banker Realty 56. REcolorado as distributed by MLS GRID
 - $850,0004 bd4 ba3.9k sqft913 Serene Ct, Erie, CO 80516For Sale
 MLS ID #1066800, Bernadette Melton, Compass-Denver. IRES as distributed by MLS GRID
 - $825,0004 bd3 ba3.7k sqft4527 Maroon Cir, Broomfield, CO 80023For SaleMLS ID #1061537, David Elmblad, Coldwell Banker Realty-Boulder. IRES as distributed by MLS GRID
- $949,0004 bd3 ba3k sqft405 Orchard Dr, Louisville, CO 80027For SaleMLS ID #1062307, Cory Nickerson, 8z Real Estate. IRES as distributed by MLS GRID
- $860,0004 bd4 ba2.6k sqft10994 W 85th Place, Arvada, CO 80005For SaleMLS ID #2260336, Robin Fickes, Premier Home Investments LLC. REcolorado as distributed by MLS GRID
- $698,0004 bd4 ba2.6k sqft3174 W 11th Ave Dr, Broomfield, CO 80020For SaleMLS ID #1063054, Adam Snow, The Real Estate Workshop LLC. IRES as distributed by MLS GRID
- $725,0004 bd4 ba2.5k sqft9962 W 82nd Place, Arvada, CO 80005For SaleMLS ID #5189102, Alexis Papadakis-Greenberg, Milehimodern. REcolorado as distributed by MLS GRID
- $959,0005 bd4 ba3.4k sqft14363 Waterside Ln, Broomfield, CO 80023For SaleMLS ID #1065486, Jennifer Arbuckle, RE/MAX Northwest. IRES as distributed by MLS GRID
- $639,0003 bd3 ba2.9k sqft653 Thistle Place, Lafayette, CO 80026For SaleMLS ID #9207721, Jordan Peterson, Milehimodern. REcolorado as distributed by MLS GRID
- $985,0004 bd5 ba4.3k sqft1467 Dunsford Way, Broomfield, CO 80020For SaleMLS ID #8411153, Jeanne Pitre, RE/MAX Professionals. REcolorado as distributed by MLS GRID
- $845,0004 bd4 ba2.7k sqft933 Ninebark Ln, Longmont, CO 80503For SaleMLS ID #1066168, Lindsey Hughes, Compass - Boulder. IRES as distributed by MLS GRID
- $980,0005 bd2 ba2.4k sqft116 Aline St, Louisville, CO 80027For SaleMLS ID #1061936, Lovato Properties, Compass - Boulder. IRES as distributed by MLS GRID
- $829,5004 bd3 ba1.9k sqft1985 Fenton Street, Denver, CO 80214For SaleMLS ID #7288399, Kimberly Johnson, Serhant Colorado LLC. REcolorado as distributed by MLS GRID
- $715,0004 bd4 ba3.7k sqft2721 E 138th Place, Thornton, CO 80602For SaleMLS ID #9272734, Chris E Kassel, Kassel & Associates. REcolorado as distributed by MLS GRID
- $750,0004 bd4 ba2.7k sqft8162 Dudley Circle, Arvada, CO 80005For SaleMLS ID #6274342, Roger Saint Vincent, Thrive Real Estate Group. REcolorado as distributed by MLS GRID
- $725,0004 bd4 ba3.6k sqft8170 Cody Court, Arvada, CO 80005For SaleMLS ID #2372921, John Curran, Coldwell Banker Realty 54. REcolorado as distributed by MLS GRID
- $830,0004 bd4 ba4.4k sqft1433 Harvard St, Longmont, CO 80503For SaleMLS ID #1062114, Regan Sample, RE/MAX Nexus. IRES as distributed by MLS GRID
- $750,0004 bd2 ba3k sqft8257 Yarrow Court, Arvada, CO 80005For SaleMLS ID #3740582, Brittany Heckenberg, Real Broker, LLC DBA Real. REcolorado as distributed by MLS GRID
