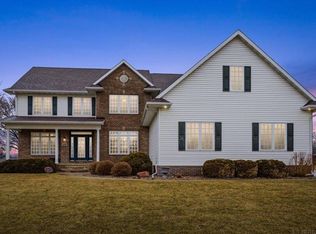
Simply Sensational! This stunning brick beauty is situated on nearly 1.5 acres but the expansive views make you feel like you are in your own private paradise. Recently renovated and offers everything you have been looking for and more! The volume entry welcomes you into the open concept main floor with beautiful refinished hardwood floors throughout. You will be delighted by the living room which features soaring ceilings, expansive windows and a fireplace feature wall with floor to ceiling built-ins. The gorgeous kitchen boasts quartz countertops, beautiful custom cabinetry, built-in professional Jenn-Air appliances and an awesome breakfast bar and an eat-in area. Need even more seating? Open up the french doors to the one-of-a kind screened-in porch with ceiling fans and specialty wood ceilings. The main floor also features a 1/2 bath, office, formal dining, laundry room and luxurious master suite complete with his/hers sinks and closets, a huge jetted tub and relaxing steam shower. The lower level is an entertainer's dream and would be the perfect in-law suite offering a fourth bedroom, bathroom, spacious rec room with wet bar, family room with a full kitchen and even a separate private entrance. If garage space is what you are looking for, you will love the 5 stalls with over 2000 SF and a separate heated man cave/workout room in back. Other amenities include the central-vac, exterior/interior surround sound system, intercom, beautifully maintained landscaping and maintenance-free exterior. Get moved in just in time to sit around the fit pit and enjoy the starry skies of summer. Call for a private showing and make your "someday" dreams come true today! There is an offer with a 48 hour clause in place.
Sold for $750,000
Street View
Price history
| Date | Event | Price |
|---|---|---|
| 3/25/2026 | Sold | $750,000-2%$142/sqft |
Source: Public Record Report a problem | ||
| 1/5/2026 | Contingent | $765,000$145/sqft |
Source: My State MLS #11612412 Report a problem | ||
| 11/27/2025 | Listed for sale | $765,000+30.3%$145/sqft |
Source: My State MLS #11612412 Report a problem | ||
| 12/19/2017 | Sold | $587,000-2%$111/sqft |
Source:  Northeast Iowa Regional BOR as distributed by MLS GRID #20173548 Report a problem Northeast Iowa Regional BOR as distributed by MLS GRID #20173548 Report a problem | ||
| 11/15/2017 | Pending sale | $599,000$113/sqft |
Source: Oakridge Realtors #20173548 Report a problem | ||
| 8/19/2017 | Price change | $599,000-2.6%$113/sqft |
Source: Oakridge Realtors #20173548 Report a problem | ||
| 8/5/2017 | Price change | $615,000-2.2%$116/sqft |
Source: Oakridge Realtors #20173548 Report a problem | ||
| 6/26/2017 | Listed for sale | $629,000+20.3%$119/sqft |
Source: Oakridge Realtors #20173548 Report a problem | ||
| 10/10/2016 | Sold | $522,950-4.9%$99/sqft |
Source: Northeast Iowa Regional BOR as distributed by MLS GRID #20165968 Report a problem | ||
| 4/14/2016 | Listing removed | $549,900$104/sqft |
Source: Amy Wienands Real Estate #20161843 Report a problem | ||
| 4/7/2016 | Listed for sale | $549,900+7.7%$104/sqft |
Source: Amy Wienands Real Estate #20161843 Report a problem | ||
| 7/19/2005 | Sold | $510,500$96/sqft |
Source: Public Record Report a problem | ||
Sell for more on Zillow
Get a Zillow Showcase℠ listing at no additional cost and you could sell for .
$756,400
2% more
+$15,128
With Zillow Showcase(estimated)
$771,528
