Simply Gorgeous Four Bedroom Two and a Half Bath Carriage Home in the Prestigious and Award Winning 55+ gated community of the Reserve at Gwynedd. Enter this stunning home and you will see the grandness of the 2 story entrance foyer with hardwood flooring, an Open Concept to the Dining Room, Kitchen and Family Room with Vaulted Ceilings. This home has been designed with special attention to detail offering extensive upgrades and fine finishes. There is a fully updated gourmet kitchen with a breakfast area ,42" wood cabinets, S.S. Appliances, 5 Burner gas cooktop, double wall oven and pantry. The TWO Story Family Room with Vaulted Ceilings, recessed lighting, glass door to a patio along with a first floor powder room, laundry room, and a large storage area. The First Floor Master Suite offers a fabulous bedroom, a wall of windows and a spa like bath with a walk in shower, double sink vanities, large soaking tub, recessed lighting and a super walk in closet. The upper level hosts a spacious and beautifully laid out extra large loft area to relax, read or watch TV. There are three additional bedrooms with ample closet space and another full hall bath. The entire home has just been freshly painted and upper levels all have brand new carpets. This home is truly ready for you to unpack your bags! If this was not enough, the carefree living in this community allows you to enjoy the clubhouse with the indoor and outdoor pools, fitness center, aerobic room, jacuzzi, sauna and activities including billiards, cards, gathering room for fun times, all directed by a full time activity director. Beautifully landscaped, resort style living for active adults who want to enjoy an active and fun lifestyle with over 20 clubs offered. Come see this outstanding home.....you will not be disappointed!
Sold for $645,000
$645,000
434 Primrose Dr, Lansdale, PA 19446
4beds
3,236sqft
Townhouse
Built in 2010
-- sqft lot
$691,500 Zestimate®
$199/sqft
$3,670 Estimated rent
Home value
$691,500
$657,000 - $726,000
$3,670/mo
Zestimate® history
Owner options
List your home for rent
$3,670/mo
Rent Zestimate®
Find your next renter with Zillow Rental Manager. Plus, with online applications, you can quickly screen prospective tenants – for free.
$3,670/mo
Rent Zestimate®
Refinance and save
$4,541/mo
Est. payment
Refinancing to a lower rate could help reduce your monthly payments and save thousands over the life of the loan.
$4,541/mo
Est. payment
Explore your selling options
Work with a Zillow partner agent
Leverage their expertise and Zillow's premium Showcase listings to get your home seen by more buyers.
Get startedList with your own agent
Get your home in front of millions of buyers by listing it on Zillow.
Learn how to do itSell it yourself
Take full control of how buyers see your home on Zillow by listing For Sale by Owner (FSBO).
List your homeWhat's special
Outdoor poolsMaster suiteResort style livingHalf bath carriage homeLarge soaking tubWall of windowsGathering room
Zillow last checked:
Listing updated:
Listed by:
Gwenn Castellucci Murphy 215-327-7776,
Keller Williams Main Line
Bought with:
Tara Bevivino, 325226
Vince Bevivino Real Estate, LLC
Source: Bright MLS,MLS#: PAMC2097042
Facts & features
Interior
Bedrooms & bathrooms
- Bedrooms: 4
- Bathrooms: 3
- Full bathrooms: 2
- 1/2 bathrooms: 1
- Main level bathrooms: 2
- Main level bedrooms: 1
Basement
- Area: 0
Heating
- Forced Air, Natural Gas
Cooling
- Central Air, Natural Gas
Appliances
- Included: Microwave, Dishwasher, Disposal, Double Oven, Oven, Oven/Range - Gas, Stainless Steel Appliance(s), Gas Water Heater
- Laundry: Main Level
Features
- Combination Kitchen/Living, Entry Level Bedroom, Formal/Separate Dining Room, Eat-in Kitchen, Recessed Lighting, Soaking Tub, Bathroom - Stall Shower, Walk-In Closet(s), Vaulted Ceiling(s)
- Flooring: Hardwood, Carpet, Ceramic Tile
- Has basement: No
- Has fireplace: No
Interior area
- Total structure area: 3,236
- Total interior livable area: 3,236 sqft
- Finished area above ground: 3,236
- Finished area below ground: 0
Property
Parking
- Total spaces: 4
- Parking features: Garage Faces Front, Inside Entrance, Driveway, Attached, On Street
- Attached garage spaces: 2
- Uncovered spaces: 2
Accessibility
- Accessibility features: None
Features
- Levels: Two
- Stories: 2
- Patio & porch: Patio
- Pool features: Community
Details
- Additional structures: Above Grade, Below Grade
- Parcel number: 560006973297
- Zoning: RES
- Special conditions: Standard
Construction
Type & style
- Home type: Townhouse
- Architectural style: Carriage House
- Property subtype: Townhouse
Materials
- Vinyl Siding
- Foundation: Other
Condition
- New construction: No
- Year built: 2010
Utilities & green energy
- Electric: 200+ Amp Service
- Sewer: Public Sewer
- Water: Public
Community & HOA
Community
- Features: Pool
- Senior community: Yes
- Subdivision: Reserve At Gwynedd
HOA
- Has HOA: Yes
- Amenities included: Clubhouse, Pool
- Services included: Common Area Maintenance, Health Club, Maintenance Grounds, Management, Pool(s), Snow Removal, Trash
- HOA fee: $363 monthly
Location
- Region: Lansdale
- Municipality: UPPER GWYNEDD TWP
Financial & listing details
- Price per square foot: $199/sqft
- Tax assessed value: $186,300
- Annual tax amount: $6,732
- Date on market: 3/3/2024
- Listing agreement: Exclusive Right To Sell
- Listing terms: Cash,Conventional,FHA,VA Loan
- Inclusions: Washer, Dryer, Refrigerator, All In "as-is" Condition
- Ownership: Condominium
Price history
| Date | Event | Price |
|---|---|---|
| 5/20/2024 | Sold | $645,000-3.7%$199/sqft |
Source:  Bright MLS #PAMC2097042 Report a problem Bright MLS #PAMC2097042 Report a problem | ||
| 4/27/2024 | Pending sale | $669,900$207/sqft |
Source: Bright MLS #PAMC2097042 Report a problem | ||
| 4/24/2024 | Contingent | $669,900$207/sqft |
Source: Bright MLS #PAMC2097042 Report a problem | ||
| 4/8/2024 | Price change | $669,900-1.5%$207/sqft |
Source: Bright MLS #PAMC2097042 Report a problem | ||
| 3/3/2024 | Listed for sale | $679,900+82.8%$210/sqft |
Source: Bright MLS #PAMC2097042 Report a problem | ||
| 4/8/2010 | Sold | $371,880$115/sqft |
Source: Public Record Report a problem | ||
Public tax history
| Year | Property taxes | Tax assessment |
|---|---|---|
| 2025 | $7,114 +5.7% | $186,300 |
| 2024 | $6,732 | $186,300 |
| 2023 | $6,732 +7.2% | $186,300 |
| 2022 | $6,283 +2.7% | $186,300 |
| 2021 | $6,118 +2.7% | $186,300 |
| 2020 | $5,959 +1.9% | $186,300 |
| 2019 | $5,849 +2.7% | $186,300 |
| 2018 | $5,693 +2.9% | $186,300 |
| 2017 | $5,530 +2% | $186,300 |
| 2016 | $5,420 +2.6% | $186,300 |
| 2015 | $5,281 +5.5% | $186,300 |
| 2014 | $5,006 +1.4% | $186,300 |
| 2013 | $4,935 +1.4% | $186,300 |
| 2012 | $4,866 +1.8% | $186,300 |
| 2011 | $4,781 +579.1% | $186,300 +563% |
| 2010 | $704 +3.4% | $28,100 |
| 2009 | $681 | $28,100 |
Find assessor info on the county website
Neighborhood: 19446
Nearby homes
- $686,3004 bd3 ba3.2k sqft436 Primrose Dr, Lansdale, PA 19446Off Market
- $835,0004 bd4 ba3.1k sqft432 Primrose Dr, Lansdale, PA 19446Sold
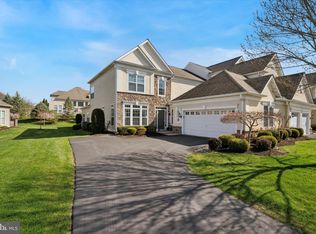
- $699,6004 bd2 ba3.3k sqft438 Primrose Dr, Lansdale, PA 19446Off Market
- $750,0004 bd3 ba3.3k sqft440 Primrose Dr, Lansdale, PA 19446Sold
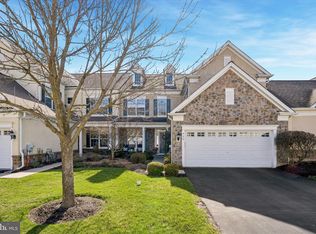
- $796,8004 bd4 ba2.9k sqft428 Primrose Dr, Lansdale, PA 19446Off Market
- $723,0004 bd2 ba3.1k sqft442 Primrose Dr, Lansdale, PA 19446Off Market
- $803,0003 bd2 ba3k sqft273 Goldenrod Dr, Lansdale, PA 19446Off Market
- $767,1003 bd3 ba2.9k sqft271 Goldenrod Dr, Lansdale, PA 19446Off Market
Nearby schools
GreatSchools rating
- 8/10North Wales El SchoolGrades: K-6Distance: 1.6 mi
- 10/10Pennbrook Middle SchoolGrades: 7-9Distance: 1.9 mi
- 9/10North Penn Senior High SchoolGrades: 10-12Distance: 2.6 mi
Schools provided by the listing agent
- District: North Penn
Source: Bright MLS. This data may not be complete. We recommend contacting the local school district to confirm school assignments for this home.
Get a cash offer in 3 minutes
Find out how much your home could sell for in as little as 3 minutes with a no-obligation cash offer.
Estimated market value
$691,500
Get a cash offer in 3 minutes
Find out how much your home could sell for in as little as 3 minutes with a no-obligation cash offer.
Estimated market value
$691,500
- Pennsylvania
- Montgomery County
- Lansdale
- 19446
- 434 Primrose Dr
Nearby cities
Nearby zip codes
Other Lansdale Topics
