Welcome to this thoughtfully custom-built 2016 Parade of Homes showcase, nestled on a quiet cul-de-sac with peaceful pond views just shy of half an acre. Inside, a dramatic two-story living room steals the show with an 18-foot floor-to-ceiling stone fireplace and walls of windows overlooking the water. Designed for both everyday living and entertaining, the open kitchen features an expansive six-seat island, quartz countertops, stone backsplash, and exquisite custom maple dovetail cabinetry with built-ins, a walk-in pantry, and a stylish bar with kegerator. The primary suite is a true retreat with a spa-inspired bath showcasing a tiled dual-head walk-in shower, heated porcelain tile floors, a stone accent wall, and an exceptional custom closet experience totaling over 300 square feet. The main floor also offers 9' ceilings, engineered hardwood flooring, refined trim details, abundant natural light, and a flexible office that could serve as a bedroom. Upstairs includes two additional bedrooms, second-floor laundry, and an overlook flex space ideal for seating or recreation. The lower level is fully framed, insulated, and ready to finish with egress and plumbing for a full bath. An extra-wide, double-deep garage provides generous storage and backyard access. Step outside to unwind on the deck that gracefully overhangs the stocked pond—perfect for summer evenings, peaceful mornings, and fishing by the water. Seller is a licensed realtor in the state of Michigan.
Sold for $590,000
Street View
$590,000
434 Ravenwood Ct, Mason, MI 48854
3beds
3,092sqft
Single Family Residence
Built in 2015
0.47 Acres Lot
$605,900 Zestimate®
$191/sqft
$3,117 Estimated rent
Home value
$605,900
$551,000 - $666,000
$3,117/mo
Zestimate® history
Owner options
List your home for rent
$3,117/mo
Rent Zestimate®
Find your next renter with Zillow Rental Manager. Plus, with online applications, you can quickly screen prospective tenants – for free.
$3,117/mo
Rent Zestimate®
Refinance and save
$4,385/mo
Est. payment
Refinancing to a lower rate could help reduce your monthly payments and save thousands over the life of the loan.
$4,385/mo
Est. payment
Explore your selling options
Work with a Zillow partner agent
Leverage their expertise and Zillow's premium Showcase listings to get your home seen by more buyers.
Get startedList with your own agent
Get your home in front of millions of buyers by listing it on Zillow.
Learn how to do itSell it yourself
Take full control of how buyers see your home on Zillow by listing For Sale by Owner (FSBO).
List your homeWhat's special
Flexible officeSecond-floor laundryExpansive six-seat islandAbundant natural lightStone accent wallQuiet cul-de-sacQuartz countertops
Zillow last checked:
Listing updated:
Listed by:
Robert Dowding 517-853-6390,
Keller Williams Realty Lansing,
Danielle French 517-214-0098,
Keller Williams Realty Lansing
Bought with:
Benjamin DeRosa, 6501443804
Bellabay Realty, LLC
Source: Greater Lansing AOR,MLS#: 293150
Facts & features
Interior
Bedrooms & bathrooms
- Bedrooms: 3
- Bathrooms: 3
- Full bathrooms: 2
- 1/2 bathrooms: 1
Primary bedroom
- Level: Second
- Area: 239.08 Square Feet
- Dimensions: 16.58 x 14.42
Bedroom 2
- Level: Second
- Area: 155.69 Square Feet
- Dimensions: 13.25 x 11.75
Bedroom 3
- Level: Second
- Area: 168.15 Square Feet
- Dimensions: 13.92 x 12.08
Dining room
- Level: First
- Area: 123.03 Square Feet
- Dimensions: 13.67 x 9
Kitchen
- Level: First
- Area: 516.18 Square Feet
- Dimensions: 19.42 x 26.58
Laundry
- Level: Second
- Area: 37.17 Square Feet
- Dimensions: 7.08 x 5.25
Living room
- Level: First
- Area: 715.77 Square Feet
- Dimensions: 28.92 x 24.75
Office
- Level: First
- Area: 206.43 Square Feet
- Dimensions: 13.92 x 14.83
Other
- Description: WIC in Primary
- Level: Second
- Area: 310.07 Square Feet
- Dimensions: 22.42 x 13.83
Other
- Level: First
- Area: 124.31 Square Feet
- Dimensions: 12.75 x 9.75
Heating
- Forced Air, Natural Gas
Cooling
- Central Air
Appliances
- Included: Microwave, Water Heater, Water Softener Rented, Washer, Refrigerator, Range, Oven, Dryer, Dishwasher
- Laundry: Laundry Room, Upper Level
Features
- Built-in Features, Crown Molding, Double Vanity, Eat-in Kitchen, Entrance Foyer, High Ceilings, Kitchen Island, Open Floorplan, Walk-In Closet(s)
- Flooring: Carpet, Hardwood
- Basement: Bath/Stubbed,Egress Windows
- Number of fireplaces: 1
- Fireplace features: Living Room
Interior area
- Total structure area: 4,823
- Total interior livable area: 3,092 sqft
- Finished area above ground: 3,092
- Finished area below ground: 0
Property
Parking
- Total spaces: 2.5
- Parking features: Attached, Driveway, Garage, Garage Door Opener
- Attached garage spaces: 2.5
- Has uncovered spaces: Yes
Features
- Levels: Two
- Stories: 2
- Patio & porch: Deck, Porch
- Exterior features: Dock
- Has view: Yes
- View description: Pond
- Has water view: Yes
- Water view: Pond
- Waterfront features: Pond
Lot
- Size: 0.47 Acres
- Dimensions: 81.2 x 250
- Features: Back Yard, Cul-De-Sac, Waterfront
Details
- Foundation area: 1731
- Parcel number: 33191004403014
- Zoning description: Zoning
Construction
Type & style
- Home type: SingleFamily
- Property subtype: Single Family Residence
Materials
- Brick, Vinyl Siding
- Roof: Shingle
Condition
- Year built: 2015
Utilities & green energy
- Sewer: Public Sewer
- Water: Public
Community & HOA
Community
- Features: Curbs, Sidewalks
- Subdivision: Rayner Pond
HOA
- Has HOA: Yes
- Amenities included: Landscaping, Pond Year Round
- HOA fee: $330 annually
- HOA name: Rayner Ponds Estates Community Assoc & RPLA
Location
- Region: Mason
Financial & listing details
- Price per square foot: $191/sqft
- Tax assessed value: $317,220
- Annual tax amount: $11,713
- Date on market: 12/18/2025
- Listing terms: VA Loan,Cash,Conventional,FHA
- Road surface type: Concrete
Price history
| Date | Event | Price |
|---|---|---|
| 2/4/2026 | Sold | $590,000+2.6%$191/sqft |
Source:  Greater Lansing AOR #293150 Report a problem Greater Lansing AOR #293150 Report a problem | ||
| 12/22/2025 | Pending sale | $575,000$186/sqft |
Source: Greater Lansing AOR #293150 Report a problem | ||
| 12/18/2025 | Listed for sale | $575,000+1050%$186/sqft |
Source: Greater Lansing AOR #293150 Report a problem | ||
| 6/30/2015 | Sold | $50,000$16/sqft |
Source: Greater Lansing AOR #27898 Report a problem | ||
Public tax history
| Year | Property taxes | Tax assessment |
|---|---|---|
| 2025 | $11,140 +6.9% | $317,220 +18.6% |
| 2024 | $10,425 | $267,400 +5% |
| 2023 | -- | $254,700 +8.8% |
| 2022 | -- | $234,030 +5% |
| 2021 | -- | $222,970 +3.4% |
| 2020 | -- | $215,720 +2.7% |
| 2019 | $7,953 | $210,080 +17.8% |
| 2018 | $7,953 | $178,370 |
| 2017 | -- | $178,370 +528.5% |
| 2016 | -- | $28,380 +51.7% |
| 2015 | -- | $18,710 |
| 2014 | -- | $18,710 |
| 2013 | -- | $18,710 |
| 2012 | -- | $18,710 |
| 2010 | -- | $18,710 -22.2% |
| 2009 | -- | $24,060 |
| 2008 | -- | $24,060 |
| 2007 | -- | $24,060 -4.3% |
| 2006 | -- | $25,150 -7.8% |
| 2005 | -- | $27,290 |
| 2004 | -- | $27,290 |
| 2003 | -- | $27,290 0% |
| 2002 | -- | $27,300 +5.5% |
| 2001 | -- | $25,880 +6.5% |
| 2000 | -- | $24,300 |
Find assessor info on the county website
Neighborhood: 48854
Nearby homes
- $473,3004 bd3 ba2.8k sqft440 Ravenwood Ct, Mason, MI 48854Off Market
- $634,7005 bd3 ba3.7k sqft426 Ravenwood Ct, Mason, MI 48854Off Market
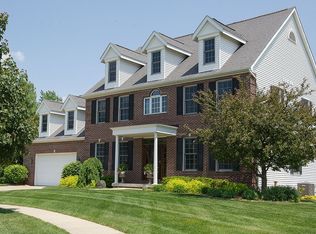
- $573,1000.25 Acres418 Ravenwood Ct, Mason, MI 48854Off Market
- $437,500-- bd4 ba100 sqft433 Ravenwood Ct, Mason, MI 48854Off Market
- $---- bd-- ba-- sqft414 Ravenwood Ct, Mason, MI 48854Off Market
- $510,3002 bd2 ba2.1k sqft848 Sanctuary Dr, Mason, MI 48854Off Market
- $499,5003 bd3 ba4.8k sqft425 Ravenwood Ct, Mason, MI 48854Off Market
- $514,3003 bd2 ba2.8k sqft410 Ravenwood Ct, Mason, MI 48854Off Market
Nearby schools
GreatSchools rating
- 6/10Alaiedon Elementary SchoolGrades: PK-5Distance: 3.1 mi
- 7/10Mason Middle SchoolGrades: 6-8Distance: 0.6 mi
- 6/10Mason High SchoolGrades: 9-12Distance: 1.2 mi
Schools provided by the listing agent
- High: Mason
Source: Greater Lansing AOR. This data may not be complete. We recommend contacting the local school district to confirm school assignments for this home.
Get a cash offer in 3 minutes
Find out how much your home could sell for in as little as 3 minutes with a no-obligation cash offer.
Estimated market value
$605,900
Get a cash offer in 3 minutes
Find out how much your home could sell for in as little as 3 minutes with a no-obligation cash offer.
Estimated market value
$605,900
- Michigan
- Ingham County
- Mason
- 48854
- 434 Ravenwood Ct
Nearby cities
Nearby zip codes
Other Mason Topics
