Welcome to 434 Regency Drive! Located on a quiet street in the Plum Borough School District, this charming and well-maintained 3-bedroom, 1.5-bath residence is a great blend of comfort and convenience. From the inviting front porch, to the spacious fenced backyard, this home offers the ideal setting for everyday living and entertaining. Step inside the main level and you'll immediately appreciate the abundance of natural light that fills the large living room, traditional dining room, well-equipped kitchen, and powder room. Beautiful hardwood floors add character and elegance to the home, providing a classic look that complements a variety of decorating styles. Upstairs, you'll find three comfortable bedrooms, including a spacious primary bedroom that provides plenty of room for a king-sized bed, additional furniture, or even a cozy sitting area. The full bathroom is centrally located to serve all three bedrooms with ease. The home's lower level adds even more value with a dedicated laundry room, large game room/flex space, and direct access to the oversized one-car garage including an abundance of storage space. Whether you need room for seasonal decorations, hobbies, tools, or outdoor equipment, you'll appreciate the flexibility this additional storage provides. Outside, the flat, fully fenced backyard compliments the large drive way and creates a private retreat that's perfect for pets, gardening, outdoor games, or relaxing with family and friends. The welcoming front porch offers another great place to unwind while enjoying the quiet neighborhood setting. One of the home's standout features is its newer solar panel system, providing energy efficiency and the potential for reduced utility costs while supporting a more sustainable lifestyle. Combined with the home's practical layout and desirable features, this is a property designed to deliver both comfort and long-term value. Located only minutes from Boyce park, the PA turnpike, and park way, this home offers the perfect balance of tranquility and convenience. You'll enjoy easy access to shopping, dining, parks, schools, and major commuting routes while returning home each day to a quiet place to relax and recharge.
Contingent
$224,900
434 Regency Dr, Pittsburgh, PA 15239
3beds
1,260sqft
Single Family Residence
Built in 1957
0.28 Acres Lot
$221,900 Zestimate®
$178/sqft
$-- HOA
What's special
Spacious fenced backyardFlat fully fenced backyardWell-equipped kitchenInviting front porchWelcoming front porchAbundance of natural lightLarge driveway
- 58 days
- 188
- 3
Likely to sell faster than
Zillow last checked:
Listing updated:
Listed by:
Richard Abbott 412-650-6810,
ALL PITTSBURGH REAL ESTATE, LLC 412-650-6810
Source: WPMLS,MLS#: 1766196 Originating MLS: West Penn Multi-List
Originating MLS: West Penn Multi-ListFacts & features
Interior
Bedrooms & bathrooms
- Bedrooms: 3
- Bathrooms: 2
- Full bathrooms: 1
- 1/2 bathrooms: 1
Primary bedroom
- Level: Upper
- Dimensions: 16x11
Bedroom 2
- Level: Upper
- Dimensions: 11x11
Bedroom 3
- Level: Upper
- Dimensions: 9x8
Bonus room
- Level: Lower
- Dimensions: 9x9
Dining room
- Level: Main
- Dimensions: 11x9
Family room
- Level: Lower
- Dimensions: 20x11
Kitchen
- Level: Main
- Dimensions: 10x10
Laundry
- Level: Lower
- Dimensions: 20x11
Living room
- Level: Main
- Dimensions: 20x11
Heating
- Forced Air, Gas
Cooling
- Central Air
Appliances
- Included: Some Gas Appliances, Dryer, Dishwasher, Disposal, Microwave, Refrigerator, Stove, Washer
Features
- Window Treatments
- Flooring: Hardwood, Laminate, Tile
- Windows: Screens, Window Treatments
- Basement: Partial,Walk-Out Access
- Number of fireplaces: 1
Interior area
- Total structure area: 1,260
- Total interior livable area: 1,260 sqft
Property
Parking
- Total spaces: 6
- Parking features: Attached, Garage, Garage Door Opener
- Has attached garage: Yes
Features
- Levels: Two
- Stories: 2
- Pool features: None
Lot
- Size: 0.28 Acres
- Dimensions: 0.2755
Details
- Parcel number: 0739H00349000000
Construction
Type & style
- Home type: SingleFamily
- Architectural style: Two Story
- Property subtype: Single Family Residence
Materials
- Brick
- Roof: Asphalt
Condition
- Resale
- Year built: 1957
Utilities & green energy
- Sewer: Public Sewer
- Water: Public
Community & HOA
Community
- Features: Public Transportation
Location
- Region: Pittsburgh
Financial & listing details
- Price per square foot: $178/sqft
- Tax assessed value: $107,900
- Annual tax amount: $3,324
- Date on market: 7/23/2026
Estimated market value
$221,900
$211,000 - $233,000
$1,748/mo
Price history
| Date | Event | Price |
|---|---|---|
| 8/9/2026 | Contingent | $224,900$178/sqft |
Source:  WPMLS #1766196 Report a problem WPMLS #1766196 Report a problem | ||
| 7/23/2026 | Listed for sale | $224,900+32.4%$178/sqft |
Source: WPMLS #1766196 Report a problem | ||
| 3/2/2021 | Sold | $169,900$135/sqft |
Source: WPMLS #1480020 Report a problem | ||
| 1/18/2021 | Pending sale | $169,900$135/sqft |
Source: BERKSHIRE HATHAWAY THE PREFERRED REALTY #1480020 Report a problem | ||
| 1/18/2021 | Contingent | $169,900$135/sqft |
Source: Local MLS #1480020 Report a problem | ||
| 1/12/2021 | Price change | $169,900-2.9%$135/sqft |
Source: BERKSHIRE HATHAWAY THE PREFERRED REALTY #1480020 Report a problem | ||
| 12/17/2020 | Listed for sale | $175,000+35.7%$139/sqft |
Source: BERKSHIRE HATHAWAY THE PREFERRED REALTY #1480020 Report a problem | ||
| 4/26/2011 | Sold | $129,000-0.7%$102/sqft |
Source: Public Record Report a problem | ||
| 10/8/2010 | Price change | $129,900-7.1%$103/sqft |
Source: RE/MAX Select Realty #828574 Report a problem | ||
| 6/16/2010 | Listed for sale | $139,900$111/sqft |
Source: RE/MAX Select Realty #828574 Report a problem | ||
Public tax history
| Year | Property taxes | Tax assessment |
|---|---|---|
| 2025 | $3,265 +8.8% | $89,900 |
| 2024 | $3,001 +530.1% | $89,900 -10.7% |
| 2023 | $476 | $100,700 |
| 2022 | $476 | $100,700 |
| 2021 | $476 +2% | $100,700 |
| 2020 | $467 -2% | $100,700 |
| 2019 | $476 -50.3% | $100,700 |
| 2018 | $958 -67.1% | $100,700 |
| 2017 | $2,909 +510.8% | $100,700 |
| 2016 | $476 -82.7% | $100,700 |
| 2015 | $2,746 +35.4% | $100,700 |
| 2014 | $2,028 | $100,700 -2.9% |
| 2013 | -- | $103,700 +50.9% |
| 2012 | -- | $68,700 |
| 2011 | -- | $68,700 |
| 2010 | -- | $68,700 |
| 2009 | -- | $68,700 |
| 2008 | -- | $68,700 |
| 2007 | -- | $68,700 |
| 2006 | -- | $68,700 |
| 2005 | -- | $68,700 |
| 2004 | -- | $68,700 -17.9% |
| 2003 | -- | $83,700 |
| 2002 | -- | $83,700 |
Find assessor info on the county website
Monthly payment
Est. payment
Payment breakdown
Explore the cost of this home by adjusting the details. Changes won't be saved.Climate risks
Neighborhood: 15239
Nearby schools
Schools provided by the listing agent
- District: Plum Boro
Source: WPMLS. This data may not be complete. We recommend contacting the local school district to confirm school assignments for this home.

Similar homes
- $254,9003 bd2 ba1.2k sqft556 Anderson Ave, Pittsburgh, PA 15239For Sale
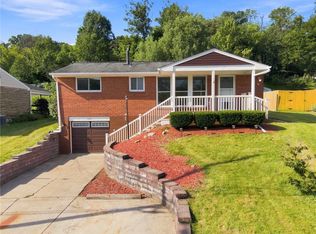 MLS ID #1772044, Shane Smith. WPMLS
 - $244,5003 bd3 ba973 sqft561 Anderson Ave, Pittsburgh, PA 15239For Sale
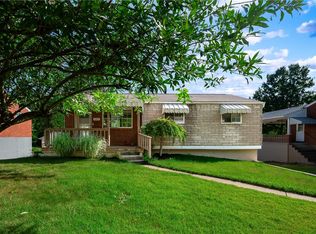 MLS ID #1767377, Mary Morrow. WPMLS
 - $259,9003 bd2 ba1.2k sqft711 Jane St, Pittsburgh, PA 15239For Sale
 MLS ID #1773861, Marianne Reid. WPMLS
 - $214,9003 bd3 ba1.3k sqft349 Crescent Garden Dr, Pittsburgh, PA 15235For Sale
 MLS ID #1772615, Anjelica Macioce. WPMLS
