Skip main navigation
Closed
  • $310,000

    434 Rivoli Dr, Saint Paul, MN 55130

    4beds
    1,716sqft
    Single Family
    Built in 2026
    2,526 Square Feet Lot
    $-- Zestimate®
    $181/sqft
    $2,963 Estimated rent

    Home value

    Not available

    Estimated sales range

    Not available

    $2,963/mo

    Zestimate® history
    Loading
    Loading...

    Owner options

    List your home for rent

    $2,963/mo

    Rent Zestimate®

    Find your next renter with Zillow Rental Manager. Plus, with online applications, you can quickly screen prospective tenants – for free.

    Learn more

    $2,963/mo

    Rent Zestimate®

    Refinance and save

    $2,159/mo

    Est. payment

    Refinancing to a lower rate could help reduce your monthly payments and save thousands over the life of the loan.

    See today's rates

    $2,159/mo

    Est. payment

    Explore your selling options

    Work with a Zillow partner agent

    Leverage their expertise and Zillow's premium Showcase listings to get your home seen by more buyers.

    Get started

    List with your own agent

    Get your home in front of millions of buyers by listing it on Zillow.

    Learn how to do it

    Sell it yourself

    Take full control of how buyers see your home on Zillow by listing For Sale by Owner (FSBO).

    List your home

    What's special

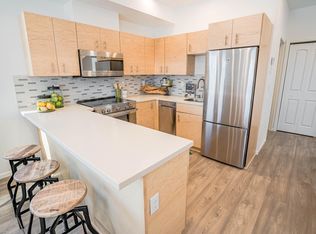
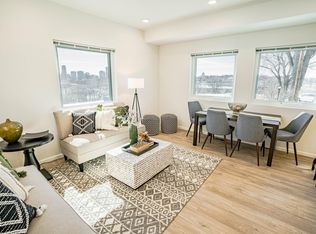
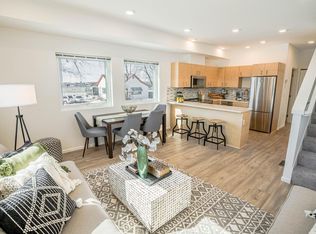
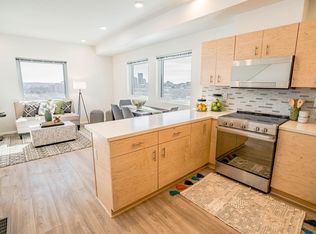
    Discover a new way of urban living at the Village on Rivoli. This stunning new construction home offers an unparalleled backdrop of downtown St. Paul and the Capitol. Nestled within a vibrant, community-focused neighborhood, you’ll enjoy unique amenities right at your doorstep, including a fruit orchard, a working farm with bee apiaries, and a serene Chinese medicine garden. Inside, the home is designed for effortless entertaining, featuring a spacious open floor plan, a formal dining area, a breakfast bar, and a lower-level family room perfect for relaxing. Experience a home that truly integrates community, sustainability, and comfort.

    Zillow last checked:

    Listing updated:

    Listed by:

    Seanne M. Thomas 651-230-4070,

    ABC Realty, LLC

    Bought with:

    Seanne M. Thomas

    ABC Realty, LLC

    Source: NorthstarMLS as distributed by MLS GRID,MLS#: 7116948MLS Logo

    Facts & features

    Interior

    Bedrooms & bathrooms
    • Bedrooms: 4
    • Bathrooms: 3
    • Full bathrooms: 2
    • 1/2 bathrooms: 1
    Bedroom
    • Level: Upper
    • Area: 142.6 Square Feet
    • Dimensions: 11.5 x 12.4
    Bedroom 2
    • Level: Upper
    • Area: 92.16 Square Feet
    • Dimensions: 9.6 x 9.6
    Bedroom 3
    • Level: Upper
    • Area: 95.55 Square Feet
    • Dimensions: 10.5 x 9.10
    Bedroom 4
    • Level: Lower
    • Area: 99.19 Square Feet
    • Dimensions: 10.9 x 9.10
    Bathroom
    • Level: Lower
    • Area: 59.95 Square Feet
    • Dimensions: 10.9 x 5.5
    Dining room
    • Level: Main
    • Area: 95.58 Square Feet
    • Dimensions: 11.8 x 8.10
    Family room
    • Level: Lower
    • Area: 174.08 Square Feet
    • Dimensions: 12.8 x 13.6
    Kitchen
    • Level: Main
    • Area: 100.4 Square Feet
    • Dimensions: 10.35 x 9.7
    Laundry
    • Level: Lower
    • Area: 71.94 Square Feet
    • Dimensions: 10.9 x 6.6
    Living room
    • Level: Main
    • Area: 182 Square Feet
    • Dimensions: 14 x 13
    Heating
    • Forced Air
    Cooling
    • Central Air
    Appliances
    • Included: Cooktop, Dishwasher, Dryer, ENERGY STAR Qualified Appliances, Gas Water Heater, Microwave, Range, Refrigerator, Stainless Steel Appliance(s), Washer
    • Laundry: Lower Level, Laundry Room
    Features
    • Basement: Block,Egress Window(s),Finished
    • Has fireplace: No
    Interior area
    • Total structure area: 1,953
    • Total interior livable area: 1,716 sqft
    • Finished area above ground: 1,357
    • Finished area below ground: 359

    Property

    Parking
    • Total spaces: 2
    • Parking features: Attached
    • Attached garage spaces: 2
    • Details: Garage Dimensions (20.6 x 19.2)
    Accessibility
    • Accessibility features: None
    Features
    • Levels: Two
    • Stories: 2
    • Patio & porch: Front Porch
    Lot
    • Size: 2,526 Square Feet
    • Dimensions: 36 x 70
    • Features: Near Public Transit, Sod Included in Price, Zero Lot Line
    Details
    • Foundation area: 738
    • Parcel number: 322922220191
    • Zoning description: Residential-Single Family

    Construction

    Type & style
    • Home type: SingleFamily
    • Property subtype: Single Family
    Materials
    • Block, Frame
    • Roof: Asphalt
    Condition
    • New construction: Yes
    • Year built: 2026

    Utilities & green energy

    • Electric: 150 Amp Service, Power Company: Xcel Energy
    • Gas: Natural Gas
    • Sewer: City Sewer/Connected
    • Water: City Water/Connected

    Community & HOA

    HOA
    • Has HOA: No
    Location
    • Region: Saint Paul

    Financial & listing details

    • Price per square foot: $181/sqft
    • Annual tax amount: $93
    • Date on market: 7/27/2026
    • Cumulative days on market: 19 days
    • Date available: 09/30/2026
    • Road surface type: Paved

    Price history

    DateEventPrice
    9/30/2026Sold$310,000$181/sqft
    Source: NorthstarMLS as distributed by MLS GRID #7116948 Report a problem
    9/9/2026Pending sale$310,000$181/sqft
    Source: NorthstarMLS as distributed by MLS GRID #7116948 Report a problem
    8/21/2026Listed for sale$310,000$181/sqft
    Source: NorthstarMLS as distributed by MLS GRID #7116948 Report a problem

    Public tax history

    Tax history is unavailable.

    Neighborhood: Payne Phalen

    Nearby schools

    GreatSchools rating
    Get pre-qualified for a loan
    At Zillow Home Loans, we can pre-qualify you in as little as 5 minutes with no impact to your credit score.

    An equal housing lender. NMLS #10287.