Skip main navigation
Off market
  • $141,600

    434 S 3rd St, Darby, PA 19023

    2beds
    656sqft
    SingleFamily
    Built in 1950
    1,742 Square Feet Lot
    $141,600 Zestimate®
    $216/sqft
    $1,508 Estimated rent

    Home value

    $141,600

    $122,000 - $160,000

    $1,508/mo

    Zestimate® history
    Loading
    Loading...

    Owner options

    List your home for rent

    $1,508/mo

    Rent Zestimate®

    Find your next renter with Zillow Rental Manager. Plus, with online applications, you can quickly screen prospective tenants – for free.

    Learn more

    $1,508/mo

    Rent Zestimate®

    Refinance and save

    $1,011/mo

    Est. payment

    Refinancing to a lower rate could help reduce your monthly payments and save thousands over the life of the loan.

    See today's rates

    $1,011/mo

    Est. payment

    Explore your selling options

    Work with a Zillow partner agent

    Leverage their expertise and Zillow's premium Showcase listings to get your home seen by more buyers.

    Get started

    List with your own agent

    Get your home in front of millions of buyers by listing it on Zillow.

    Learn how to do it

    Sell it yourself

    Take full control of how buyers see your home on Zillow by listing For Sale by Owner (FSBO).

    List your home

    What's special

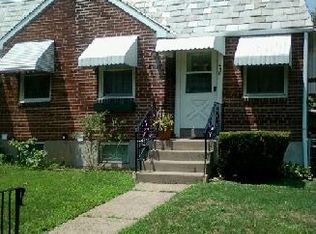
    Affordable & Simple! Charming Brick Ranch Home has been well cared for over the years. Front fenced yard, Living room w/wall mirror, Eat in Kitchen w/stainless steel sink, oak cabinetry, dishwasher, microwave,Refrigerator & Hutch. Spacious Master Bedroom w/ceiling fan & large closet. Ceramic tiled bathroom, linen closet. 2nd bedroom w/ceiling fan & closet has access to the rear driveway with 2 car private parking. Large Basement 40x20 offers much potential to be finish, there is a bilco door for easy access to the rear, 2 large storage closets. Central Air, Newer roof & downspouts installed 2016, Updated HVAC & hot water heater, 100 amp Electrical service. Big Screen Tv in the bsmnt included & other furniture if buyer is interested. The Property is priced to be Sold IN AS IS Condition with buyer completing any U&O repair requirements. Easy access to the City and convenient to public transportation.

    This property is off market, which means it's not currently listed for sale or rent on Zillow. This may be different from what's available on other websites or public sources.

    Facts & features

    Interior

    Bedrooms & bathrooms
    • Bedrooms: 2
    • Bathrooms: 1
    • Full bathrooms: 1
    Heating
    • Forced air, Gas
    Cooling
    • Central
    Appliances
    • Included: Dishwasher
    Features
    • CeilngFan(s), Kitchen - Eat-In
    Interior area
    • Total interior livable area: 656 sqft

    Property

    Features
    • Exterior features: Brick
    Lot
    • Size: 1,742 sqft
    Details
    • Parcel number: 12000078400

    Construction

    Type & style
    • Home type: SingleFamily
    • Architectural style: Rancher
    Condition
    • Year built: 1950

    Community & neighborhood

    Location
    • Region: Darby

    Other

    Other facts
    • Construction Materials: Brick
    • Heating YN: Y
    • Bathrooms Full: 1
    • Bathrooms Half: 0
    • Property Type: Residential
    • Ownership Interest: Fee Simple
    • Parking Features: Street
    • Structure Type: Townhouse/Rowhouse
    • Architectural Style: Rancher
    • Interior Features: CeilngFan(s), Kitchen - Eat-In
    • Above Grade Fin SQFT: 656
    • Tax Annual Amount: 3158.0
    • Tax Lot: 557-000
    • Standard Status: Active
    • Pool: No Pool
    • Type of Parking: Off Street, On Street
    • Total SQFT Source: Assessor

    Price history

    DateEventPrice
    4/24/2018Sold$35,000$53/sqft
    Source: Public Record Report a problem
    3/21/2018Pending sale$35,000$53/sqft
    Source: RE/MAX HOMETOWN #1000280184 Report a problem
    3/17/2018Listed for sale$35,000$53/sqft
    Source: Re/Max Hometown Realtors #1000280184 Report a problem

    Public tax history

    YearProperty taxesTax assessment
    2025$1,262 -33.6%$36,470
    2024$1,899 +63%$36,470
    2023$1,165 -35.3%$36,470
    2022$1,801 $36,470
    2021$1,801 +691.5%$36,470 -12.5%
    2020$228 -28.8%$41,660
    2019$319 -89.9%$41,660
    2018$3,158 +1253.9%$41,660
    2017$233 $41,660
    2016$233 $41,660
    2015$233 $41,660
    2014$233 +2.8%$41,660
    2013$227 +2.8%$41,660
    2012$221 +2.3%$41,660
    2011$216 $41,660
    2010$216 +7.5%$41,660
    2009$201 +2%$41,660
    2008$197 +6.1%$41,660
    2007$185 $41,660
    2006$185 $41,660
    2005$185 $41,660
    2004$185 +8.5%$41,660
    2003$171 +7.9%$41,660
    2002$158 $41,660
    2000$158 $41,660

    Find assessor info on the county website

    Neighborhood: 19023

    Nearby schools

    GreatSchools rating
    Schools provided by the listing agent
    • Elementary: Walnut Street
    • High: Penn Wood
    • District: William Penn

    Source: The MLS. This data may not be complete. We recommend contacting the local school district to confirm school assignments for this home.

    Get a cash offer in 3 minutes
    Find out how much your home could sell for in as little as 3 minutes with a no-obligation cash offer.
    Estimated market value
    $141,600
    Get a cash offer in 3 minutes
    Find out how much your home could sell for in as little as 3 minutes with a no-obligation cash offer.
    Estimated market value
    $141,600