Skip main navigation
Closed
  • $810,000

    434 S Beverly Ln, Arlington Heights, IL 60005

    4beds
    2,290sqft
    Single Family Residence
    Built in 1948
    6,599 Square Feet Lot
    $813,200 Zestimate®
    $354/sqft
    $4,850 Estimated rent

    Home value

    $813,200

    $740,000 - $895,000

    $4,850/mo

    Zestimate® history
    Loading
    Loading...

    Owner options

    List your home for rent

    $4,850/mo

    Rent Zestimate®

    Find your next renter with Zillow Rental Manager. Plus, with online applications, you can quickly screen prospective tenants – for free.

    Learn more

    $4,850/mo

    Rent Zestimate®

    Refinance and save

    $5,764/mo

    Est. payment

    Refinancing to a lower rate could help reduce your monthly payments and save thousands over the life of the loan.

    See today's rates

    $5,764/mo

    Est. payment

    Explore your selling options

    Work with a Zillow partner agent

    Leverage their expertise and Zillow's premium Showcase listings to get your home seen by more buyers.

    Get started

    List with your own agent

    Get your home in front of millions of buyers by listing it on Zillow.

    Learn how to do it

    Sell it yourself

    Take full control of how buyers see your home on Zillow by listing For Sale by Owner (FSBO).

    List your home

    What's special

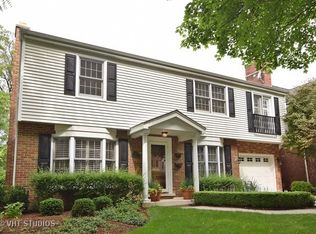
    Cozy gas fireplaceClassic curb appealAll-brick georgianFour generously sized bedroomsSleek quartz countertopsRetreat-like primary suiteSun-drenched sunroom
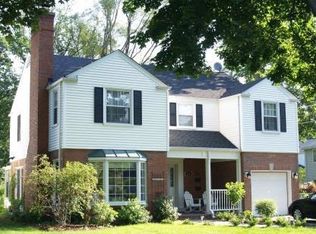
    Classic curb appeal meets timeless style in this stunning all-brick Georgian nestled in one of Arlington Heights' most desirable neighborhoods. From the moment you step inside, a warm and welcoming entryway sets the tone for the thoughtfully designed spaces throughout. The inviting living room is anchored by a cozy gas fireplace and features built-in cabinets and storage, offering both character and functionality. The beautifully updated kitchen impresses with crisp white shaker cabinets, sleek quartz countertops, and a peninsula perfect for casual meals and morning coffee. It flows seamlessly into a sun-drenched sunroom, currently used as a dining space, where natural light pours in year-round. Step outside to a manicured, private backyard ideal for entertaining, gardening, or simply unwinding. Upstairs, four generously sized bedrooms offer flexibility for growing families, guests, or a dedicated home office. The updated primary bath adds a polished, modern touch to the retreat-like primary suite. The finished basement rounds out this exceptional home with additional play or media space, plus dedicated laundry and ample storage to keep everything organized. All of this just minutes from the vibrant downtown Arlington Heights corridor, with premier shopping, dining, entertainment, and Metra access right at your fingertips. A rare opportunity in Scarsdale, do not miss it.

    Zillow last checked:

    Listing updated:

    Listed by:

    Maria DelBoccio 773-859-2183,

    @properties Christie's International Real Estate

    Bought with:

    Mary Schneider

    @properties Christie's International Real Estate

    Source: MRED as distributed by MLS GRID,MLS#: 12659910MLS Logo

    Facts & features

    Interior

    Bedrooms & bathrooms
    • Bedrooms: 4
    • Bathrooms: 3
    • Full bathrooms: 2
    • 1/2 bathrooms: 1
    Rooms
    • Room types: Foyer, Recreation Room, Utility Room-Lower Level
    Primary bedroom
    • Features: Flooring (Hardwood), Window Treatments (All, Blinds), Bathroom (Full)
    • Level: Second
    • Area: 176 Square Feet
    • Dimensions: 16X11
    Bedroom 2
    • Features: Flooring (Hardwood), Window Treatments (All, Blinds)
    • Level: Second
    • Area: 165 Square Feet
    • Dimensions: 15X11
    Bedroom 3
    • Features: Flooring (Hardwood), Window Treatments (All, Blinds)
    • Level: Second
    • Area: 144 Square Feet
    • Dimensions: 12X12
    Bedroom 4
    • Features: Flooring (Hardwood), Window Treatments (All, Blinds)
    • Level: Second
    • Area: 81 Square Feet
    • Dimensions: 9X9
    Dining room
    • Features: Flooring (Hardwood), Window Treatments (All, Blinds)
    • Level: Main
    • Area: 132 Square Feet
    • Dimensions: 12X11
    Foyer
    • Features: Flooring (Hardwood)
    • Level: Main
    • Area: 48 Square Feet
    • Dimensions: 12X4
    Kitchen
    • Features: Kitchen (Eating Area-Breakfast Bar, Pantry-Closet, Custom Cabinetry, Pantry, Updated Kitchen), Flooring (Hardwood), Window Treatments (All, Blinds)
    • Level: Main
    • Area: 242 Square Feet
    • Dimensions: 22X11
    Living room
    • Features: Flooring (Hardwood), Window Treatments (All, Blinds)
    • Level: Main
    • Area: 216 Square Feet
    • Dimensions: 18X12
    Recreation room
    • Features: Flooring (Carpet), Window Treatments (All, Blinds)
    • Level: Basement
    • Area: 264 Square Feet
    • Dimensions: 24X11
    Other
    • Features: Flooring (Other)
    • Level: Basement
    • Area: 297 Square Feet
    • Dimensions: 27X11
    Heating
    • Natural Gas
    Cooling
    • Central Air
    Appliances
    • Included: Range, Microwave, Dishwasher, Refrigerator, Freezer, Washer, Dryer, Disposal, Stainless Steel Appliance(s), Humidifier
    • Laundry: Sink
    Features
    • Flooring: Hardwood
    • Basement: Partially Finished,Full
    • Attic: Pull Down Stair,Unfinished
    • Number of fireplaces: 2
    • Fireplace features: Gas Log, Living Room, Basement
    Interior area
    • Total structure area: 0
    • Total interior livable area: 2,290 sqft

    Property

    Parking
    • Total spaces: 1
    • Parking features: Concrete, Garage Door Opener, Yes, Garage Owned, Attached, Garage
    • Attached garage spaces: 1
    • Has uncovered spaces: Yes
    Accessibility
    • Accessibility features: No Disability Access
    Features
    • Stories: 2
    • Patio & porch: Patio
    • Fencing: Fenced
    Lot
    • Size: 6,599 Square Feet
    • Dimensions: 50x 132
    • Features: Landscaped
    Details
    • Parcel number: 03322210190000
    • Special conditions: None
    • Other equipment: Ceiling Fan(s), Sump Pump, Backup Sump Pump;

    Construction

    Type & style
    • Home type: SingleFamily
    • Architectural style: Traditional
    • Property subtype: Single Family Residence
    Materials
    • Brick
    • Foundation: Concrete Perimeter
    • Roof: Asphalt
    Condition
    • New construction: No
    • Year built: 1948
    • Major remodel year: 2018

    Utilities & green energy

    • Electric: Circuit Breakers
    • Sewer: Public Sewer
    • Water: Lake Michigan, Public

    Community & HOA

    Community
    • Features: Park, Curbs, Street Lights, Street Paved
    • Security: Carbon Monoxide Detector(s)
    • Subdivision: Scarsdale
    HOA
    • Services included: None
    Location
    • Region: Arlington Heights

    Financial & listing details

    • Price per square foot: $354/sqft
    • Tax assessed value: $540,280
    • Annual tax amount: $13,635
    • Date on market: 6/12/2026
    • Listing terms: Conventional
    • Ownership: Fee Simple

    Price history

    DateEventPrice
    7/28/2026Sold$810,000-4.7%$354/sqft
    Source: MRED as distributed by MLS GRID #12659910 Report a problem
    7/17/2026Pending sale$849,999$371/sqft
    Source: MRED as distributed by MLS GRID #12659910 Report a problem
    6/28/2026Contingent$849,999$371/sqft
    Source: MRED as distributed by MLS GRID #12659910 Report a problem
    6/12/2026Listed for sale$849,999+97.2%$371/sqft
    Source: MRED as distributed by MLS GRID #12659910 Report a problem
    10/31/2016Sold$431,000-10.2%$188/sqft
    Source: MRED as distributed by MLS GRID #09196037 Report a problem
    8/17/2016Pending sale$479,900$210/sqft
    Source: Keller Williams - Palatine #09196037 Report a problem
    7/18/2016Listed for sale$479,900$210/sqft
    Source: Keller Williams - Palatine #09196037 Report a problem
    6/29/2016Pending sale$479,900$210/sqft
    Source: Keller Williams - Palatine #09196037 Report a problem
    6/16/2016Price change$479,900-4%$210/sqft
    Source: Keller Williams - Palatine #09196037 Report a problem
    5/25/2016Price change$499,900-3.8%$218/sqft
    Source: Keller Williams - Palatine #09196037 Report a problem
    5/11/2016Price change$519,900-5.5%$227/sqft
    Source: Keller Williams - Palatine #09196037 Report a problem
    4/15/2016Listed for sale$549,900+23.6%$240/sqft
    Source: Keller Williams TEAM Realty #09196037 Report a problem
    10/19/2001Sold$445,000+52.1%$194/sqft
    Source: Public Record Report a problem
    5/4/1995Sold$292,500$128/sqft
    Source: Public Record Report a problem

    Public tax history

    YearProperty taxesTax assessment
    2024$13,636 -1.8%$54,028
    2023$13,883 -2.3%$54,028 -5.7%
    2022$14,207 +31.2%$57,303 +45.8%
    2021$10,825 +2%$39,291
    2020$10,612 +0.1%$39,291 -10.3%
    2019$10,600 -2%$43,803 +8.2%
    2018$10,812 +1%$40,486
    2017$10,702 +1.3%$40,486 -3.1%
    2016$10,563 -11.6%$41,769 -3%
    2015$11,946 +2.9%$43,080
    2014$11,613 +2.7%$43,080
    2013$11,303 -15.9%$43,080 -20.7%
    2012$13,446 +3.8%$54,351
    2011$12,949 +8.8%$54,351
    2010$11,904 +3.5%$54,351 -4.5%
    2009$11,503 +6.9%$56,901 -7%
    2008$10,759 +6.7%$61,184
    2007$10,082 +10.1%$61,184 +36.2%
    2006$9,157 +9.2%$44,907
    2005$8,386 +6.7%$44,907
    2004$7,857 -3.7%$44,907 +13.7%
    2003$8,156 +3.2%$39,508
    2002$7,903 +22.1%$39,508
    2001$6,473 +1.8%$39,508 +29.6%
    2000$6,360 +0%$30,488
    1999$6,360 $30,488
    Find assessor info on the county website

    Neighborhood: Scarsdale

    Nearby schools

    GreatSchools rating
    Schools provided by the listing agent
    • Elementary: Dryden Elementary School
    • Middle: South Middle School
    • High: Prospect High School
    • District: 25

    Source: MRED as distributed by MLS GRID. This data may not be complete. We recommend contacting the local school district to confirm school assignments for this home.

    Get a cash offer in 3 minutes
    Find out how much your home could sell for in as little as 3 minutes with a no-obligation cash offer.
    Estimated market value
    $813,200
    Get a cash offer in 3 minutes
    Find out how much your home could sell for in as little as 3 minutes with a no-obligation cash offer.
    Estimated market value
    $813,200