Prime location and immaculately maintained! This graceful colonial home boasts an inviting open floor plan and sits on an expanded, fully-fenced lot. As you step onto the welcoming front porch, you're greeted by a spacious foyer and gleaming hardwood floors that lead into the wide living room. The updated kitchen is a standout feature, complete with marble countertops, a peninsula, an eating area, and a convenient work desk. Upstairs, you'll find 4 generous bedrooms, each adorned with hardwood flooring and ample closet space. The seamless flow into the family room makes it an ideal space for modern family living. The fully finished basement features an eye-catching fireplace with a custom mantle, creating a cozy ambiance. Additional highlights include an office with crawl space for added storage, a concrete paver driveway, and a professionally landscaped yard. Notably, the property benefits from a brand new PVC sewer pipe, offering peace of mind to prospective buyers. Conveniently located in a safe and lovely neighborhood, this home is within walking distance to nationally ranked schools (Dryden, South, Prospect), the Metra, downtown Arlington Heights, Mariano's, restaurants, and shops. Its proximity to the police and fire stations, just a 5-minute walk away, adds an extra layer of convenience and safety for residents. Less than 10 minute drive to Costco, Home Depot and I-90. This property truly offers a warm and inviting atmosphere, making it a perfect place to call home.
Closed
Zillow last checked:
Listing updated:
Bought with:
Wesley Lechowski
ARNI Realty Incorporated
Source: MRED as distributed by MLS GRID,MLS#: 12016139
Price history
| Date | Event | Price |
|---|---|---|
| 5/17/2024 | Sold | $519,900$278/sqft |
Source:  MRED as distributed by MLS GRID #12016139 Report a problem MRED as distributed by MLS GRID #12016139 Report a problem | ||
| 4/7/2024 | Contingent | $519,900$278/sqft |
Source: MRED as distributed by MLS GRID #12016139 Report a problem | ||
| 4/3/2024 | Listed for sale | $519,900+18.2%$278/sqft |
Source: MRED as distributed by MLS GRID #12016139 Report a problem | ||
| 10/30/2022 | Price change | $3,100-3.1%$2/sqft |
Source:  RE/MAX International #11644320 Report a problem RE/MAX International #11644320 Report a problem | ||
| 10/5/2022 | Listed for rent | $3,200+23.1%$2/sqft |
Source: RE/MAX International #11644320 Report a problem | ||
| 2/23/2020 | Listing removed | $2,600$1/sqft |
Source: Zillow Rental Manager Report a problem | ||
| 2/16/2020 | Listed for rent | $2,600+13%$1/sqft |
Source: Zillow Rental Manager Report a problem | ||
| 5/25/2018 | Listing removed | $440,000$235/sqft |
Source: RE/MAX Top Performers #09845898 Report a problem | ||
| 5/17/2018 | Listing removed | $2,300$1/sqft |
Source: RE/MAX Top Performers #09944894 Report a problem | ||
| 5/10/2018 | Listed for rent | $2,300$1/sqft |
Source: RE/MAX Top Performers #09944894 Report a problem | ||
| 5/1/2018 | Price change | $440,000-2%$235/sqft |
Source: RE/MAX Top Performers #09845898 Report a problem | ||
| 4/11/2018 | Price change | $449,000-1.3%$240/sqft |
Source: RE/MAX Top Performers #09845898 Report a problem | ||
| 2/1/2018 | Listed for sale | $455,000-1.1%$243/sqft |
Source: RE/MAX Top Performers #09845898 Report a problem | ||
| 11/20/2017 | Listing removed | $460,000$246/sqft |
Source: RE/MAX Top Performers #09774161 Report a problem | ||
| 10/10/2017 | Listed for sale | $460,000+17.2%$246/sqft |
Source: RE/MAX Top Performers #09774161 Report a problem | ||
| 2/17/2016 | Sold | $392,500-1.9%$210/sqft |
Source: MRED as distributed by MLS GRID #09060320 Report a problem | ||
| 12/14/2015 | Pending sale | $400,000$214/sqft |
Source: @properties #09060320 Report a problem | ||
| 10/9/2015 | Price change | $400,000-0.5%$214/sqft |
Source: @properties #09060320 Report a problem | ||
| 8/13/2015 | Price change | $402,000-1.7%$215/sqft |
Source: Picket Fence Realty #08927172 Report a problem | ||
| 7/26/2015 | Price change | $409,000-2.6%$218/sqft |
Source: Picket Fence Realty #08927172 Report a problem | ||
| 6/23/2015 | Price change | $419,900-2.1%$224/sqft |
Source: Picket Fence Realty #08927172 Report a problem | ||
| 5/19/2015 | Listed for sale | $429,000+87.3%$229/sqft |
Source: Picket Fence Realty #08927172 Report a problem | ||
| 12/8/1997 | Sold | $229,000$122/sqft |
Source: Public Record Report a problem | ||
Nearby homes
- $449,0003 bd1 ba1.2k sqft438 S Cleveland Ave, Arlington Heights, IL 60005Off Market
- $575,0003 bd2 ba1.3k sqft430 S Cleveland Ave, Arlington Heights, IL 60005Off Market
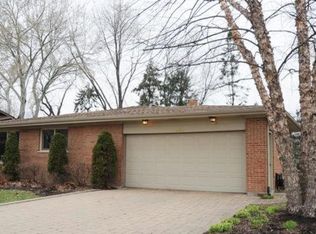
- $560,9003 bd2 ba1.3k sqft1116 E Park St, Arlington Heights, IL 60005Off Market

- $530,0003 bd2 ba1.3k sqft433 S Roosevelt Ave, Arlington Heights, IL 60005Off Market
Get a cash offer in 3 minutes
Find out how much your home could sell for in as little as 3 minutes with a no-obligation cash offer.
Estimated market value
$647,300
