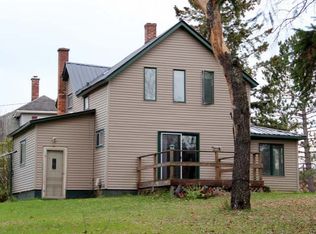
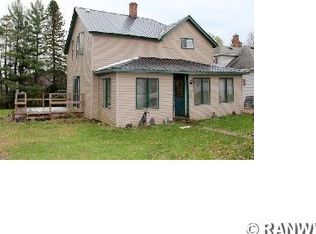
Located near the end of a quiet dead-end street and directly across from Gilman Park, this 3-4 bedroom, 1 bath home offers an affordable opportunity to enjoy the Northwoods lifestyle with recreation in every direction. From nearby trails, area lakes, and outdoor activities to evenings spent listening to live music from your own backyard while the nearby river flows below the bank, this location captures the charm of small-town living and the outdoors alike. The home features a spacious living area, roomy eat-in kitchen with wood accents, main level bedroom, office or small second bedroom, and main floor bath and laundry. The three-season front porch provides a cozy spot to unwind and enjoy the warmer months, while the back deck is perfect for grilling, entertaining, or simply relaxing outdoors. Two additional bedrooms share a large walk-through closet upstairs and there is an additional toilet and work area in the basement. Boiler installed in 2019. The backyard offers space to play or unwind, while the included canvas shed and gravel driveway add everyday convenience. Whether you're looking for a starter home, getaway property, or investment opportunity, this property offers comfort, potential, and practical features to appreciate set right in the heart of the Northwoods. Call today to view this home priced to sell!
Under contract
$79,900
434 S West St, Mellen, WI 54546
4beds
1,590sqft
Single Family Residence
Built in ----
6,527 Square Feet Lot
$-- Zestimate®
$50/sqft
$-- HOA
What's special
Main level bedroomQuiet dead-end streetCanvas shedGravel drivewayThree-season front porch
- 47 days |
- 20 |
- 0 |
Zillow last checked:
Listing updated:
Listed by:
CALA NEU 715-820-0636,
NORTHWOODS REALTY
Source: GNMLS,MLS#: 217181
Facts & features
Interior
Bedrooms & bathrooms
- Bedrooms: 4
- Bathrooms: 2
- Full bathrooms: 1
- 1/2 bathrooms: 1
Bedroom
- Level: First
- Dimensions: 12x10
Bedroom
- Level: First
- Dimensions: 9x10
Bedroom
- Level: Second
- Dimensions: 13x8
Bedroom
- Level: Second
- Dimensions: 12x15
Bathroom
- Level: Basement
Bathroom
- Level: First
Entry foyer
- Level: First
- Dimensions: 8x20
Kitchen
- Level: First
- Dimensions: 14x12
Laundry
- Level: First
- Dimensions: 7x7
Living room
- Level: First
- Dimensions: 17x12
Recreation
- Level: First
- Dimensions: 12x12
Heating
- Hot Water, Natural Gas
Appliances
- Included: Dryer, Dishwasher, Electric Oven, Electric Range, Electric Water Heater, Refrigerator, Washer
- Laundry: Main Level
Features
- Ceiling Fan(s)
- Flooring: Carpet, Vinyl
- Basement: Full,Interior Entry
- Attic: Scuttle
- Has fireplace: No
- Fireplace features: None
Interior area
- Total structure area: 1,590
- Total interior livable area: 1,590 sqft
- Finished area above ground: 1,590
- Finished area below ground: 0
Property
Parking
- Parking features: No Garage
- Has uncovered spaces: Yes
Features
- Levels: One and One Half
- Stories: 1.5
- Patio & porch: Deck, Open
- Exterior features: Gravel Driveway
- Frontage length: 0,0
Lot
- Size: 6,527 Square Feet
Details
- Parcel number: 251000490000
Construction
Type & style
- Home type: SingleFamily
- Architectural style: One and One Half Story
- Property subtype: Single Family Residence
Materials
- Frame, Vinyl Siding
- Foundation: Block, Poured
- Roof: Composition,Shingle
Utilities & green energy
- Electric: Circuit Breakers
- Sewer: Public Sewer
- Water: Public
Community & HOA
Community
- Subdivision: Breens Add
Location
- Region: Mellen
Financial & listing details
- Price per square foot: $50/sqft
- Tax assessed value: $66,200
- Annual tax amount: $993
- Date on market: 5/19/2026
- Ownership: Fee Simple
Estimated market value
Not available
Estimated sales range
Not available
$1,824/mo
Price history
| Date | Event | Price |
|---|---|---|
| 5/21/2026 | Contingent | $79,900$50/sqft |
Source: | ||
| 5/19/2026 | Listed for sale | $79,900+92.5%$50/sqft |
Source: | ||
| 10/1/2021 | Sold | $41,500$26/sqft |
Source: Public Record Report a problem | ||
Public tax history
| Year | Property taxes | Tax assessment |
|---|---|---|
| 2024 | $1,092 -3.7% | $45,500 |
| 2023 | $1,133 +2.8% | $45,500 |
| 2022 | $1,103 -5.7% | $45,500 |
| 2021 | $1,169 -6.3% | $45,500 |
| 2020 | $1,248 +13.7% | $45,500 |
| 2019 | $1,098 +1.8% | $45,500 |
| 2018 | $1,078 -7.2% | $45,500 |
| 2017 | $1,162 +1.4% | $45,500 |
| 2016 | $1,147 +10.1% | $45,500 |
| 2015 | $1,042 +7.9% | $45,500 |
| 2014 | $965 -5.5% | $45,500 |
| 2013 | $1,021 -0.4% | $45,500 |
| 2012 | $1,026 | $45,500 |
| 2011 | -- | $45,500 |
| 2010 | $1,063 | $45,500 |
| 2009 | -- | $45,500 |
Find assessor info on the county website
Monthly payment
Est. payment$--/mo
Payment breakdown
Explore the cost of this home by adjusting the details. Changes won't be saved.All calculations are estimates and provided by Zillow, Inc. for informational purposes only. Actual amounts may vary.
HOA fees may include property taxes on listings classified as Co-Ops. Contact the listing agent and/or owner for fee details.
Mortgage interest rates are dependent on a number of factors, including credit score, down payment, and repayment length. Interest rate data provided by Zillow Group Marketplace, Inc. as of 1/1/1970 from various mortgage lenders with which we have lead or other similar arrangements; the Estimated Payment is an average of those rates.
See how much you could borrow to make a competitive offer.
Climate risks
Neighborhood: 54546
Nearby schools
GreatSchools rating
- 4/10Mellen Public SchoolGrades: PK-12Distance: 0.1 mi
Schools provided by the listing agent
- Elementary: AS Mellen
- Middle: AS Mellen
- High: AS Mellen
Source: GNMLS. This data may not be complete. We recommend contacting the local school district to confirm school assignments for this home.
A local agent can set up tours, give advice and negotiate with sellers.
- Wisconsin
- Ashland County
- Mellen
- 54546
- 434 S West St