The one you’ve been waiting for! Move-in ready and fully updated in the heart of Haysville! This spacious 3-bedroom, 1.5-bath home sits on a large corner lot and offers the perfect blend of modern updates, flexible living space, and peace of mind. Inside, you’ll find not one, but TWO bonus rooms, ideal for a home office, playroom, gym, or additional living space to fit your lifestyle. The inviting family room features an electric fireplace, creating a cozy spot to relax or entertain. You’ll also love the original hardwood flooring on the main level, adding warmth and character throughout the home. Major updates have already been taken care of, giving buyers confidence from day one. Improvements include a brand new driveway, all new water lines, and updated electrical wiring throughout. The sewer line has been cleaned and is in great condition, plus enjoy the efficiency of newer windows. The roof has been professionally inspected by Heritage Roofing, termite treatment was completed in the fall, and the HVAC system was serviced in October for year-round comfort. Outside, the almost fully fenced backyard offers space to relax, play, or entertain, and features a double access gate to the third-car garage perfect for easy access, additional parking, or storing larger items. You’ll also love the detached 3-car garage, providing ample storage, workshop space, or room for all your toys. If you’ve been searching for a well-maintained, move-in ready home with big-ticket updates already completed and versatile living space, this is it. Schedule your private showing today!
Sold-inner office
Price Unknown
434 S Western Ave, Haysville, KS 67060
3beds
1,735sqft
Single Family Onsite Built
Built in 1961
10,018 Square Feet Lot
$232,100 Zestimate®
$--/sqft
$1,469 Estimated rent
Home value
$232,100
$214,000 - $251,000
$1,469/mo
Zestimate® history
Owner options
List your home for rent
$1,469/mo
Rent Zestimate®
Find your next renter with Zillow Rental Manager. Plus, with online applications, you can quickly screen prospective tenants – for free.
$1,469/mo
Rent Zestimate®
Refinance and save
Refinancing to a lower rate could help reduce your monthly payments and save thousands over the life of the loan.
Explore your selling options
Work with a Zillow partner agent
Leverage their expertise and Zillow's premium Showcase listings to get your home seen by more buyers.
Get startedList with your own agent
Get your home in front of millions of buyers by listing it on Zillow.
Learn how to do itSell it yourself
Take full control of how buyers see your home on Zillow by listing For Sale by Owner (FSBO).
List your homeWhat's special
Zillow last checked:
Listing updated:
Listed by:
Erin Crotty 816-261-7460,
LPT Realty, LLC
Bought with:
Erin Crotty, 00240800
Source: SCKMLS as distributed by MLS GRID,MLS#: 671540
Facts & features
Interior
Bedrooms & bathrooms
- Bedrooms: 3
- Bathrooms: 2
- Full bathrooms: 1
- 1/2 bathrooms: 1
Primary bedroom
- Description: Wood
- Level: Main
- Area: 144
- Dimensions: 12x12
Bedroom
- Description: Wood
- Level: Main
- Area: 121
- Dimensions: 11x11
Bedroom
- Description: Wood
- Level: Main
- Area: 132
- Dimensions: 11x12
Additional room
- Description: Luxury Vinyl
- Level: Basement
- Area: 72
- Dimensions: 8x9
Bonus room
- Description: Carpet
- Level: Basement
- Area: 132
- Dimensions: 12x11
Dining room
- Description: Wood
- Level: Main
- Area: 64
- Dimensions: 8x8
Family room
- Description: Carpet
- Level: Basement
- Area: 264
- Dimensions: 11x24
Kitchen
- Description: Luxury Vinyl
- Level: Main
- Area: 121
- Dimensions: 11x11
Living room
- Description: Wood
- Level: Main
- Area: 204
- Dimensions: 17x12
Heating
- Forced Air, Natural Gas
Cooling
- Central Air, Electric
Appliances
- Included: Dishwasher, Disposal, Microwave, Range
- Laundry: In Basement
Features
- Ceiling Fan(s)
- Flooring: Hardwood
- Doors: Storm Door(s)
- Basement: Finished
- Number of fireplaces: 1
- Fireplace features: One, Family Room, Electric
Interior area
- Total interior livable area: 1,735 sqft
- Finished area above ground: 925
- Finished area below ground: 810
Property
Parking
- Total spaces: 3
- Parking features: Detached, Oversized
- Garage spaces: 3
Features
- Levels: One
- Stories: 1
- Exterior features: Guttering - ALL
- Fencing: Chain Link
Lot
- Size: 10,018 Square Feet
- Features: Corner Lot
Details
- Parcel number: 872430602403015
Construction
Type & style
- Home type: SingleFamily
- Architectural style: Ranch
- Property subtype: Single Family Onsite Built
Materials
- Brick
- Foundation: Full, No Egress Window(s)
- Roof: Composition
Condition
- Year built: 1961
Utilities & green energy
- Gas: Natural Gas Available
- Utilities for property: Sewer Available, Natural Gas Available, Public
Community & HOA
Community
- Subdivision: HIGHLANDS
HOA
- Has HOA: No
Location
- Region: Haysville
Financial & listing details
- Tax assessed value: $145,000
- Annual tax amount: $2,212
- Date on market: 4/23/2026
- Cumulative days on market: 30 days
- Ownership: Individual
- Road surface type: Paved
Price history
Price history is unavailable.
Public tax history
| Year | Property taxes | Tax assessment |
|---|---|---|
| 2025 | $2,217 +7.4% | $16,676 +8% |
| 2024 | $2,065 +2.8% | $15,445 +8.5% |
| 2023 | $2,009 +14.5% | $14,238 |
| 2022 | $1,755 +7.4% | -- |
| 2021 | $1,634 +7.3% | -- |
| 2020 | $1,522 -0.5% | $10,144 |
| 2019 | $1,529 +4.9% | $10,144 +4% |
| 2018 | $1,458 | $9,752 |
| 2017 | -- | -- |
| 2016 | $1,422 0% | -- |
| 2015 | $1,422 +2.9% | -- |
| 2014 | $1,382 | -- |
| 2013 | -- | -- |
| 2012 | -- | -- |
| 2011 | -- | $9,212 -3.3% |
| 2008 | -- | $9,523 +3% |
| 2007 | -- | $9,247 +3% |
| 2006 | -- | $8,982 +3% |
| 2005 | -- | $8,718 +3% |
| 2004 | -- | $8,465 -5.3% |
| 2003 | -- | $8,936 +38.7% |
| 2002 | -- | $6,441 +6.1% |
| 2000 | -- | $6,072 |
Find assessor info on the county website
Neighborhood: 67060
Nearby homes
- $165,7002 bd1 ba960 sqft428 S Western Ave, Haysville, KS 67060Off Market
- $163,9002 bd1 ba900 sqft1109 W 4th St, Haysville, KS 67060Off Market
- $--3 bd2 ba1.5k sqft435 S Western Ave, Haysville, KS 67060Sold

- $238,6003 bd3 ba2k sqft422 S Western Ave, Haysville, KS 67060Off Market
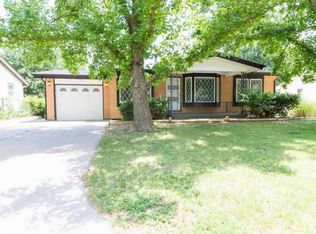
- $--3 bd2 ba1.5k sqft435 Western Ave, Haysville, KS 67060Sold
- $200,7004 bd2 ba1.3k sqft1119 W 4th St S, Haysville, KS 67060Off Market
- $225,7003 bd3 ba1.2k sqft429 S Western Ave, Haysville, KS 67060Off Market
- $173,0003 bd1 ba925 sqft1017 W 4th St, Haysville, KS 67060Off Market
Nearby schools
GreatSchools rating
- 4/10Rex Elementary SchoolGrades: PK-5Distance: 0.5 mi
- 4/10Haysville Middle SchoolGrades: 6-8Distance: 0.6 mi
- 2/10Campus High HaysvilleGrades: 9-12Distance: 2.5 mi
Schools provided by the listing agent
- Elementary: Freeman
- Middle: Haysville
- High: Campus
Source: SCKMLS as distributed by MLS GRID. This data may not be complete. We recommend contacting the local school district to confirm school assignments for this home.
Sell for more on Zillow
Get a Zillow Showcase℠ listing at no additional cost and you could sell for .
$232,100
2% more
+$4,642
With Zillow Showcase(estimated)
$236,742
- Kansas
- Sedgwick County
- Haysville
- 67060
- 434 S Western Ave
Nearby cities
Nearby zip codes
Other Haysville Topics
