You have not seen a homesite like this for a brand new home. Mature trees were spared in the back yard making it feel like a lifetime home day one! This home and site are one of a kind: Our beautiful Aegean model with its Coastal elevation sits at the prime position on the cul-de-sac. Inside the home, the floor plan is our premier next-gen model: Offering a full in-law suite (bedroom, bathroom and living room) with its own, private entrance and access to rest of the home. It's perfect for any large family looking to merge, long term guests, a home office or studio or to use however suits your needs best. The entire home features our signature Modern Farmhouse Look for added luxury with 42" White Shaker Style cabinets with matte black hardware and soft close features. Arctic White Quartz adorns the countertops and island. Open shelves with sconce lighting and a full backsplash all add to the design while wood-look plank ceramic tile completes it. Stainless Steel GE appliances make it a standout. The open concept family room is perfect for entertaining and has a six (6) stool island and all of it opens up to the covered lanai and incredible backyard. The location is hard to beat on a quiet interior court but close to Becker for commuters along with an oversized driveway, three car garage, full irrigation system, FULL IMPACT GLASS and gutters. All this and NO HOA. Act fast -this home is a special find.
Sold for $569,300
$569,300
434 SW Narco Court, Port St Lucie, FL 34953
4beds
2,350sqft
Single Family Residence
Built in 2025
10,454 Square Feet Lot
$569,200 Zestimate®
$242/sqft
$2,959 Estimated rent
Home value
$569,200
$518,000 - $626,000
$2,959/mo
Zestimate® history
Owner options
List your home for rent
$2,959/mo
Rent Zestimate®
Find your next renter with Zillow Rental Manager. Plus, with online applications, you can quickly screen prospective tenants – for free.
$2,959/mo
Rent Zestimate®
Refinance and save
$4,048/mo
Est. payment
Refinancing to a lower rate could help reduce your monthly payments and save thousands over the life of the loan.
$4,048/mo
Est. payment
Explore your selling options
Work with a Zillow partner agent
Leverage their expertise and Zillow's premium Showcase listings to get your home seen by more buyers.
Get startedList with your own agent
Get your home in front of millions of buyers by listing it on Zillow.
Learn how to do itSell it yourself
Take full control of how buyers see your home on Zillow by listing For Sale by Owner (FSBO).
List your homeWhat's special
Covered lanaiThree car garageModern farmhouse lookIncredible backyardFull irrigation systemFull impact glassOversized driveway
Zillow last checked:
Listing updated:
Listed by:
Richard A Selikoff 201-741-7242,
K Hovnanian Florida Realty
Bought with:
Non Member Listing Agent
Non Member Listing Office
Source: BeachesMLS,MLS#: B26007674 Originating MLS: BeachesMLS
Originating MLS: BeachesMLSFacts & features
Interior
Bedrooms & bathrooms
- Bedrooms: 4
- Bathrooms: 3
- Full bathrooms: 3
- Main level bathrooms: 3
- Main level bedrooms: 4
Primary bedroom
- Level: Main
- Area: 205.2
- Dimensions: 13.5 X 15.2
Bedroom 2
- Level: Main
- Area: 131.76
- Dimensions: 10.8 X 12.2
Bedroom 3
- Level: Main
- Area: 132.84
- Dimensions: 10.8 X 12.3
Dining room
- Level: Main
- Area: 176.29
- Dimensions: 10.19 X 17.3
Kitchen
- Level: Main
- Area: 169.45
- Dimensions: 18.6 X 9.11
Living room
- Level: Main
- Area: 226.8
- Dimensions: 13.11 X 17.3
Other
- Description: Extra Suite Plus
- Level: Main
- Area: 109
- Dimensions: 10.9 X 10
Other
- Description: Extra Suite Living Room
- Level: Main
- Area: 151.25
- Dimensions: 12.1 X 12.5
Other
- Description: Garage
- Level: Main
- Area: 598.85
- Dimensions: 29.5 X 20.3
Heating
- Central
Cooling
- Central Air, Electric
Appliances
- Included: Dryer, Dishwasher, Electric Range, Microwave, Refrigerator, Washer
- Laundry: Inside
Features
- Dual Sinks, Entrance Foyer, Kitchen Island, Living/Dining Room, Main Level Primary, Pantry, Separate Shower, Walk-In Closet(s)
- Flooring: Ceramic Tile
- Has fireplace: No
Interior area
- Total structure area: 2,949
- Total interior livable area: 2,350 sqft
Property
Parking
- Total spaces: 3
- Parking features: Attached, Garage, Garage Door Opener
- Attached garage spaces: 3
Accessibility
- Accessibility features: None
Features
- Levels: Multi/Split,One
- Stories: 1
- Entry location: Entry Level Living Area Y
- Patio & porch: Covered, Patio
- Exterior features: Outdoor Living Area
- Has view: Yes
- View description: Other
- Waterfront features: None
Lot
- Size: 10,454 Square Feet
- Features: Corner Lot, < 1/4 Acre
Details
- Parcel number: 342066509430004
- Zoning: RS-2 PSL
- Special conditions: Standard
Construction
Type & style
- Home type: SingleFamily
- Architectural style: A-Frame
- Property subtype: Single Family Residence
Materials
- Block
- Roof: Composition,Shingle
Condition
- New Construction
- New construction: Yes
- Year built: 2025
Details
- Builder model: Aegean ESP
- Builder name: K. Hovnanian Homes
Utilities & green energy
- Electric: 3 Phase
- Sewer: Public Sewer
- Water: Public
- Utilities for property: Sewer Available, Water Available
Community & HOA
Community
- Security: None, Smoke Detector(s)
- Subdivision: PORT ST LUCIE SECTION 34
HOA
- Has HOA: No
Location
- Region: Port Saint Lucie
Financial & listing details
- Price per square foot: $242/sqft
- Tax assessed value: $89,540
- Annual tax amount: $2,359
- Date on market: 3/27/2026
- Cumulative days on market: 21 days
- Listing terms: Cash,Conventional,FHA,VA Loan
Price history
| Date | Event | Price |
|---|---|---|
| 7/17/2026 | Sold | $569,300-4.3%$242/sqft |
Source:  BeachesMLS #B26007674 Report a problem BeachesMLS #B26007674 Report a problem | ||
| 4/17/2026 | Pending sale | $594,986$253/sqft |
Source: BeachesMLS #B26007674 Report a problem | ||
| 3/22/2026 | Listed for sale | $594,986+300.7%$253/sqft |
Source:  K. Hovnanian Companies, LLC Report a problem K. Hovnanian Companies, LLC Report a problem | ||
| 7/18/2025 | Sold | $148,500+230.7%$63/sqft |
Source: Public Record Report a problem | ||
| 11/23/2022 | Sold | $44,900+33%$19/sqft |
Source: Public Record Report a problem | ||
| 2/16/2018 | Sold | $33,750-15.1%$14/sqft |
Source:  Martin County REALTORS® of the Treasure Coast (MCRTC) #M20009074 Report a problem Martin County REALTORS® of the Treasure Coast (MCRTC) #M20009074 Report a problem | ||
| 1/4/2018 | Listed for sale | $39,740+562.3%$17/sqft |
Source: RE/MAX of Stuart #M20009074 Report a problem | ||
| 1/31/2012 | Sold | $6,000-20%$3/sqft |
Source: BeachesMLS #R3230777 Report a problem | ||
| 1/6/2012 | Price change | $7,500-11.8%$3/sqft |
Source: Coldwell Banker Residential Real Estate - Port St Lucie #R3230777 Report a problem | ||
| 10/9/2011 | Listed for sale | $8,500-87.9%$4/sqft |
Source: Coldwell Banker Residential Real Estate - Port St Lucie Savage #R3230777 Report a problem | ||
| 8/30/2005 | Sold | $70,000$30/sqft |
Source: Public Record Report a problem | ||
Public tax history
| Year | Property taxes | Tax assessment |
|---|---|---|
| 2025 | $2,359 +16.7% | $89,540 +10% |
| 2024 | $2,021 +11.3% | $81,400 +10% |
| 2023 | $1,816 +71.5% | $74,000 +155.9% |
| 2022 | $1,059 +27.3% | $28,919 +10% |
| 2021 | $832 -11.7% | $26,290 +10% |
| 2020 | $942 | $23,900 -2% |
| 2019 | $942 -2.5% | $24,400 +23.2% |
| 2018 | $966 +42.7% | $19,800 +31.1% |
| 2017 | $677 +6.8% | $15,100 +17.1% |
| 2016 | $634 +5.1% | $12,900 +9.3% |
| 2015 | $603 +3.6% | $11,800 +57.8% |
| 2014 | $582 | $7,480 +10% |
| 2013 | -- | $6,800 |
| 2012 | -- | $6,800 -20% |
| 2011 | -- | $8,500 -4.5% |
| 2010 | -- | $8,900 -38.2% |
| 2009 | -- | $14,400 -43.3% |
| 2008 | -- | $25,400 -49.9% |
| 2007 | -- | $50,700 -25.9% |
| 2006 | -- | $68,400 +34.9% |
| 2005 | -- | $50,700 +113.9% |
| 2004 | -- | $23,700 |
| 2003 | -- | -- |
| 2002 | -- | -- |
| 2001 | -- | -- |
| 2000 | -- | -- |
Find assessor info on the county website
Neighborhood: Crane Landing
Nearby homes
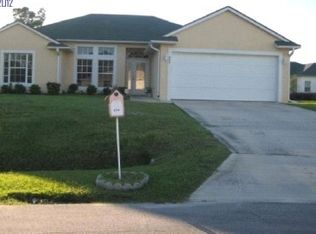
- $382,2003 bd2 ba1.5k sqft454 SW Narco Ct, Port Saint Lucie, FL 34953Off Market
- $398,1654 bd2 ba1.8k sqft444 SW Narco Ct, Port Saint Lucie, FL 34953Sold
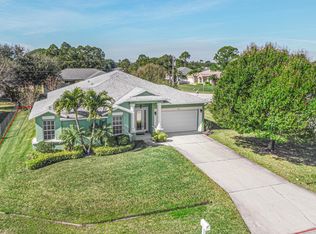
- $555,9004 bd3 ba2.4k sqft464 SW Narco Ct, Port Saint Lucie, FL 34953Off Market
- $401,0003 bd2 ba1.8k sqft484 SW Pea Ct, Port Saint Lucie, FL 34953Off Market
- $471,6005 bd3 ba2.3k sqft474 SW Pea Ct, Port Saint Lucie, FL 34953Off Market
- $419,8004 bd2 ba1.9k sqft494 SW Pea Ct, PORT ST LUCIE, FL 34953Off Market
- $463,3004 bd3 ba2.1k sqft487 SW Ryder Rd, Port Saint Lucie, FL 34953Off Market
- $387,6003 bd2 ba1.2k sqft475 SW Ryder Rd, Port Saint Lucie, FL 34953Off Market
Nearby schools
GreatSchools rating
- 9/10Morningside Elementary SchoolGrades: PK-5Distance: 5.9 mi
- 7/10Southport Middle SchoolGrades: 6-8Distance: 5.4 mi
- 5/10Treasure Coast High SchoolGrades: 9-12Distance: 2.3 mi
Schools provided by the listing agent
- Elementary: Oak Hammock K-8
- Middle: Oak Hammock K-8
- High: Treasure Coast
Source: BeachesMLS. This data may not be complete. We recommend contacting the local school district to confirm school assignments for this home.
Get a cash offer in 3 minutes
Find out how much your home could sell for in as little as 3 minutes with a no-obligation cash offer.
Estimated market value
$569,200
Get a cash offer in 3 minutes
Find out how much your home could sell for in as little as 3 minutes with a no-obligation cash offer.
Estimated market value
$569,200
- Florida
- Saint Lucie County
- Port Saint Lucie
- 34953
- Crane Landing
- 434 SW Narco Court
Nearby cities
Nearby neighborhoods
Nearby zip codes
Other Port Saint Lucie Topics
- Apartments for Rent in 34953
- Houses for Sale in 34953
- Houses for Rent in 34953
- 34953 Real Estate
- Port Saint Lucie Condos
- Houses for Sale in Port Saint Lucie
- Newest Listings in Port Saint Lucie
- Port Saint Lucie Home Values
- Port Saint Lucie Real Estate Agents
- Port Saint Lucie Refinance
- Port Saint Lucie Mortgage Rates
