Great opportunity to own a 3-bedroom, 3-bath bi-level home in the amenity-filled Indian Mountain Lakes community in the heart of the Poconos. Situated on 1.01 acres, this home offers a spacious layout with an open living and dining area, cathedral ceilings, skylights, and multiple levels of living space—ideal for a primary residence, long-term rental, or second home. The finished lower level provides additional flexibility with a large family room, bonus space, laundry area, and access to the attached 2-car garage. Enjoy the peaceful wooded setting from the oversized deck while taking advantage of community amenities including lakes, pools, clubhouse, playgrounds, and 24-hour gated security. Conveniently located near major routes, shopping, skiing, hiking, and other Pocono attractions, this property offers strong appeal for both owner-occupants and long-term rental investors.
Sold for $280,000
$280,000
434 Scenic Dr, Albrightsville, PA 18210
3beds
2,270sqft
Single Family Residence
Built in 1993
1.01 Acres Lot
$302,700 Zestimate®
$123/sqft
$3,134 Estimated rent
Home value
$302,700
$288,000 - $318,000
$3,134/mo
Zestimate® history
Owner options
List your home for rent
$3,134/mo
Rent Zestimate®
Find your next renter with Zillow Rental Manager. Plus, with online applications, you can quickly screen prospective tenants – for free.
$3,134/mo
Rent Zestimate®
Refinance and save
$3,203/mo
Est. payment
Refinancing to a lower rate could help reduce your monthly payments and save thousands over the life of the loan.
$3,203/mo
Est. payment
Explore your selling options
Work with a Zillow partner agent
Leverage their expertise and Zillow's premium Showcase listings to get your home seen by more buyers.
Get startedList with your own agent
Get your home in front of millions of buyers by listing it on Zillow.
Learn how to do itSell it yourself
Take full control of how buyers see your home on Zillow by listing For Sale by Owner (FSBO).
List your homeWhat's special
Zillow last checked:
Listing updated:
Listed by:
Mitchell Ross 570-688-3841,
Leon R Ross Broker
Bought with:
NON MEMBER, 0225194075
Non Subscribing Office
Source: Bright MLS,MLS#: PAMR2006748
Facts & features
Interior
Bedrooms & bathrooms
- Bedrooms: 3
- Bathrooms: 3
- Full bathrooms: 3
- Main level bathrooms: 2
- Main level bedrooms: 3
Basement
- Area: 872
Heating
- Baseboard, Electric
Cooling
- Wall Unit(s), Electric
Appliances
- Included: Electric Water Heater
Features
- Basement: Finished
- Has fireplace: No
Interior area
- Total structure area: 2,270
- Total interior livable area: 2,270 sqft
- Finished area above ground: 1,398
- Finished area below ground: 872
Property
Parking
- Total spaces: 2
- Parking features: Built In, Attached
- Attached garage spaces: 2
Accessibility
- Accessibility features: 2+ Access Exits
Features
- Levels: Bi-Level,One and One Half
- Stories: 1.5
- Pool features: Community
Lot
- Size: 1.01 Acres
Details
- Additional structures: Above Grade, Below Grade
- Parcel number: 02.17B.2.25
- Zoning: R1
- Special conditions: Standard
Construction
Type & style
- Home type: SingleFamily
- Property subtype: Single Family Residence
Materials
- Frame
- Foundation: Other
Condition
- New construction: No
- Year built: 1993
Utilities & green energy
- Sewer: On Site Septic
- Water: Well
Community & HOA
Community
- Subdivision: Indian Mountain Lakes
HOA
- Has HOA: Yes
- HOA fee: $1,350 annually
Location
- Region: Albrightsville
- Municipality: CHESTNUTHILL TWP
Financial & listing details
- Price per square foot: $123/sqft
- Tax assessed value: $175,070
- Annual tax amount: $5,955
- Date on market: 6/21/2026
- Listing agreement: Exclusive Right To Sell
- Ownership: Fee Simple
Price history
| Date | Event | Price |
|---|---|---|
| 8/11/2026 | Sold | $280,000-6.4%$123/sqft |
Source:  Bright MLS #PAMR2006748 Report a problem Bright MLS #PAMR2006748 Report a problem | ||
| 6/29/2026 | Pending sale | $299,000$132/sqft |
Source: PMAR #PM-142404 Report a problem | ||
| 6/22/2026 | Listed for sale | $299,000+69.7%$132/sqft |
Source: Bright MLS #PAMR2006748 Report a problem | ||
| 7/15/2020 | Sold | $176,200-1.5%$78/sqft |
Source:  GLVR #632312 Report a problem GLVR #632312 Report a problem | ||
| 1/30/2020 | Price change | $178,900-0.1%$79/sqft |
Source: DiMaria Realty, LLC #PM-75270 Report a problem | ||
| 9/9/2019 | Price change | $179,000-3.2%$79/sqft |
Source: Keller Williams Real Estate - West End #PM-70303 Report a problem | ||
| 7/20/2019 | Listed for sale | $185,000$81/sqft |
Source: Keller Williams Real Estate - West End #PM-70303 Report a problem | ||
Public tax history
| Year | Property taxes | Tax assessment |
|---|---|---|
| 2025 | $5,866 +5.5% | $175,070 |
| 2024 | $5,560 +4.1% | $175,070 |
| 2023 | $5,344 +2.8% | $175,070 |
| 2022 | $5,199 +2.6% | $175,070 |
| 2021 | $5,068 +4.1% | $175,070 |
| 2020 | $4,870 -11.9% | $175,070 +469.3% |
| 2019 | $5,526 | $30,750 |
| 2018 | $5,526 +2.4% | $30,750 |
| 2017 | $5,396 +533.4% | $30,750 |
| 2016 | $852 | $30,750 |
| 2015 | -- | $30,750 |
| 2014 | -- | $30,750 |
| 2013 | -- | $30,750 |
| 2012 | -- | $30,750 +2.7% |
| 2011 | -- | $29,930 |
| 2010 | -- | $29,930 |
| 2008 | -- | $29,930 |
| 2007 | -- | $29,930 |
| 2006 | -- | $29,930 |
| 2005 | -- | $29,930 |
| 2004 | -- | $29,930 |
| 2003 | -- | $29,930 |
Find assessor info on the county website
Neighborhood: 18210
Nearby homes
- $407,6004 bd2 ba2.2k sqft428 Scenic Dr, Albrightsville, PA 18210Off Market
- $396,8003 bd2 ba2.5k sqft456 Scenic Dr, Albrightsville, PA 18210Off Market
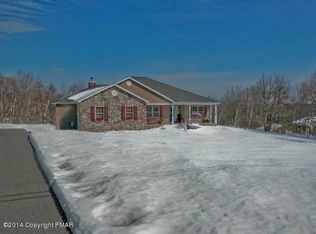
- $372,5004 bd3 ba1.9k sqft431 Scenic Dr, Albrightsville, PA 18210Off Market
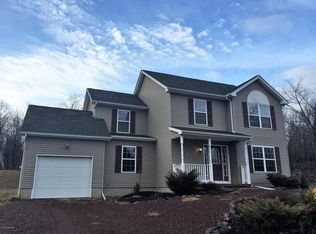
- $305,7003 bd1 ba1.3k sqft422 Scenic Dr, Albrightsville, PA 18210Off Market
- $323,8003 bd2 ba2.1k sqft448 Scenic, Albrightsville, PA 18210Off Market
- $228,0001.03 Acres448 Scenic Dr, Albrightsville, PA 18210Off Market
- $304,5003 bd2 ba1.7k sqft425 Scenic Dr, Albrightsville, PA 18210Off Market
- $45,3904 bd2 ba1.7k sqft1081 Toll Rd, Effort, PA 18330Off Market
Nearby schools
GreatSchools rating
- 6/10Pleasant Valley Intermediate SchoolGrades: 3-5Distance: 5.6 mi
- 5/10Pleasant Valley Middle SchoolGrades: 6-8Distance: 6.1 mi
- 5/10Pleasant Valley High SchoolGrades: 9-12Distance: 6.3 mi
Schools provided by the listing agent
- District: Pleasant Valley
Source: Bright MLS. This data may not be complete. We recommend contacting the local school district to confirm school assignments for this home.


Get pre-qualified for a loan
At Zillow Home Loans, we can pre-qualify you in as little as 5 minutes with no impact to your credit score.An equal housing lender. NMLS #10287.
Sell for more on Zillow
Get a Zillow Showcase℠ listing at no additional cost and you could sell for .
$302,700
2% more
+$6,054
With Zillow Showcase(estimated)
$308,754
- Pennsylvania
- Monroe County
- Albrightsville
- 18210
- 434 Scenic Dr
Nearby cities
Nearby zip codes
Other Albrightsville Topics
