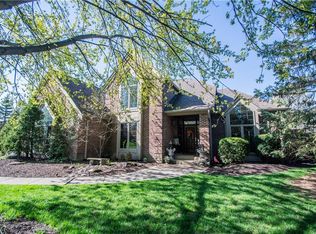
Move-In Ready Luxury with Extensive Updates! This beautifully refreshed home blends timeless elegance with modern comfort and thoughtful upgrades throughout. Fresh paint brightens the entire interior-including doors, trim, moldings, and select cabinetry-giving the home a crisp, cohesive glow-up. Enjoy brand-new hardwood floors in the Living Room/Library, all landings, and the basement walkout area, paired with plush new 40-oz carpet everywhere else-including the basement. The foyer features updated tile (2022), welcoming you into a space that feels polished yet inviting. Don't like tile... Seller also has an estimate available for installing new LVP over the tile on the first floor (including leveling) and is willing to provide a credit-so buyers can finish the look their way. The chef's kitchen truly steals the show, featuring premium appliances: a Thermador refrigerator, Wolf 5-burner gas range, Miele double ovens, and a built-in coffee maker-because great mornings should start in a great kitchen. Kitchen and bathrooms were updated about 8 years ago, with the primary bath refreshed 6 years ago for a spa-like retreat. Comfort gets an upgrade too, with heated floors in the kitchen, dining area, powder room, Jack-and-Jill bath, and the primary bathroom and shower. Major systems have been well cared for and updated: roof (2020), water heaters (2025 & 2022), HVAC systems (2019 & 2015), and pool equipment (2023, except cover). An updated electrical panel also includes two EV chargers-because even your cars deserve luxury parking. With extensive updates, quality finishes, and true move-in readiness, this home offers peace of mind, style, and everyday living with comfort to come Home to.
Sold
Zillow last checked:
Listing updated:
Bought with:
Erin Hundley
Compass Indiana, LLC
Source: MIBOR as distributed by MLS GRID,MLS#: 22075873
Price history
| Date | Event | Price |
|---|---|---|
| 7/2/2026 | Sold | $965,000-5.9%$178/sqft |
Source:  MIBOR as distributed by MLS GRID #22075873 Report a problem MIBOR as distributed by MLS GRID #22075873 Report a problem | ||
| 6/6/2026 | Pending sale | $1,025,000$189/sqft |
Source: MIBOR as distributed by MLS GRID #22075873 Report a problem | ||
| 5/14/2026 | Price change | $1,025,000-2.4%$189/sqft |
Source: MIBOR as distributed by MLS GRID #22075873 Report a problem | ||
| 4/27/2026 | Price change | $1,050,000-1.4%$193/sqft |
Source: MIBOR as distributed by MLS GRID #22075873 Report a problem | ||
| 4/23/2026 | Price change | $1,065,000-0.9%$196/sqft |
Source: MIBOR as distributed by MLS GRID #22075873 Report a problem | ||
| 4/10/2026 | Price change | $1,075,000-0.9%$198/sqft |
Source: MIBOR as distributed by MLS GRID #22075873 Report a problem | ||
| 3/24/2026 | Price change | $1,085,000-1.4%$200/sqft |
Source: MIBOR as distributed by MLS GRID #22075873 Report a problem | ||
| 3/4/2026 | Price change | $1,100,000-2.2%$203/sqft |
Source: MIBOR as distributed by MLS GRID #22075873 Report a problem | ||
| 2/20/2026 | Price change | $1,125,000-2.2%$207/sqft |
Source: MIBOR as distributed by MLS GRID #22075873 Report a problem | ||
| 1/9/2026 | Listed for sale | $1,150,000+9.6%$212/sqft |
Source: MIBOR as distributed by MLS GRID #22075873 Report a problem | ||
| 12/7/2025 | Listing removed | $1,049,000$193/sqft |
Source: MIBOR as distributed by MLS GRID #22052313 Report a problem | ||
| 11/11/2025 | Price change | $1,049,000-2.3%$193/sqft |
Source: MIBOR as distributed by MLS GRID #22052313 Report a problem | ||
| 11/1/2025 | Price change | $1,074,000-2.3%$198/sqft |
Source: MIBOR as distributed by MLS GRID #22052313 Report a problem | ||
| 9/25/2025 | Price change | $1,099,000-4.4%$202/sqft |
Source: MIBOR as distributed by MLS GRID #22052313 Report a problem | ||
| 9/11/2025 | Price change | $1,150,000-4.2%$212/sqft |
Source: MIBOR as distributed by MLS GRID #22052313 Report a problem | ||
| 8/19/2025 | Price change | $1,199,900-7%$221/sqft |
Source: MIBOR as distributed by MLS GRID #22052313 Report a problem | ||
| 8/7/2025 | Listed for sale | $1,290,000-0.8%$238/sqft |
Source: MIBOR as distributed by MLS GRID #22052313 Report a problem | ||
| 7/18/2025 | Listing removed | $1,300,000$239/sqft |
Source: MIBOR as distributed by MLS GRID #22039073 Report a problem | ||
| 5/16/2025 | Listed for sale | $1,300,000$239/sqft |
Source: MIBOR as distributed by MLS GRID #22039073 Report a problem | ||
Get a cash offer in 3 minutes
Find out how much your home could sell for in as little as 3 minutes with a no-obligation cash offer.
Estimated market value
$970,600
