Skip main navigation
Sold for $697,000
  • $697,000

    434 Sherilynn Circle, Firestone, CO 80520

    4beds
    2,676sqft
    Single Family Residence
    Built in 1992
    0.38 Acres Lot
    $699,000 Zestimate®
    $260/sqft
    $3,263 Estimated rent

    Home value

    $699,000

    $664,000 - $734,000

    $3,263/mo

    Zestimate® history
    Loading
    Loading...

    Owner options

    List your home for rent

    $3,263/mo

    Rent Zestimate®

    Find your next renter with Zillow Rental Manager. Plus, with online applications, you can quickly screen prospective tenants – for free.

    Learn more

    $3,263/mo

    Rent Zestimate®

    Refinance and save

    $3,278/mo

    Est. payment

    Refinancing to a lower rate could help reduce your monthly payments and save thousands over the life of the loan.

    See today's rates

    $3,278/mo

    Est. payment

    Explore your selling options

    Work with a Zillow partner agent

    Leverage their expertise and Zillow's premium Showcase listings to get your home seen by more buyers.

    Get started

    List with your own agent

    Get your home in front of millions of buyers by listing it on Zillow.

    Learn how to do it

    Sell it yourself

    Take full control of how buyers see your home on Zillow by listing For Sale by Owner (FSBO).

    List your home

    What's special

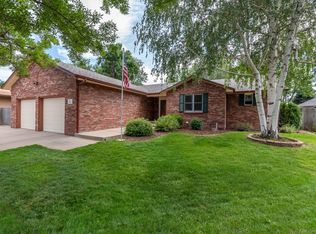
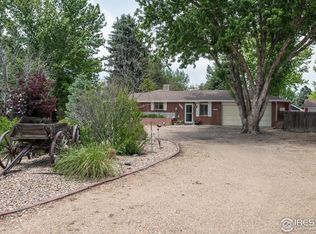
    Experience the life-changing peace, quiet and spaciousness of a countryside-like location that’s just blocks from shops, cafes and the post office. On a lush, .38-acre lot, with mature trees and blooming lilac bushes, this home is tucked into the Historic Firestone District, buffered by Saddleback Golf Course on one side and Hart Park on the other, minutes from downtown Frederick and I-25. Convenient, single-level living shines in this bright, open floor plan with vaulted ceilings, tons of windows and gorgeous cherry hardwood floors. A custom chef’s kitchen with a prep sink, granite countertops and beautiful cabinetry is open to the living room, with its stone feature wall and gas fireplace. Take your gatherings out to the dazzling, fully fenced backyard, where you’ll find a new stamped-concrete patio, a metal gazebo, raised organic garden beds, and plenty of swaying trees, birdsong and sunshine. The front yard boasts a new decorative fence, and everything is irrigated for ease. A fully remodeled basement will be a hangout of choice with new carpet, trim, paint and a custom bar with mini fridge. Two of the home’s bathrooms have also been remodeled. Embrace the Colorado lifestyle to the fullest, with gear storage in the oversized two-car garage, plus additional RV or boat parking. Rest easy under a new roof, with new gutters, and a new radon system.

    Zillow last checked:

    Listing updated:

    Listed by:

    Allison Benham 303-956-7122 Allison@kandaproperties.com,

    K&A Properties

    Bought with:

    Other MLS Non-REcolorado

    NON MLS PARTICIPANT

    Source: REcolorado as distributed by MLS GRID,MLS#: 3985582MLS Logo

    Facts & features

    Interior

    Bedrooms & bathrooms
    • Bedrooms: 4
    • Bathrooms: 3
    • Full bathrooms: 1
    • 3/4 bathrooms: 2
    • Main level bathrooms: 2
    • Main level bedrooms: 3
    Primary bedroom
    • Level: Main
    • Area: 270 Square Feet
    • Dimensions: 18 x 15
    Bedroom
    • Level: Main
    • Area: 121 Square Feet
    • Dimensions: 11 x 11
    Bedroom
    • Level: Main
    • Area: 192 Square Feet
    • Dimensions: 16 x 12
    Bedroom
    • Level: Basement
    • Area: 165 Square Feet
    • Dimensions: 11 x 15
    Primary bathroom
    • Level: Main
    • Area: 48 Square Feet
    • Dimensions: 8 x 6
    Bathroom
    • Level: Main
    • Area: 48 Square Feet
    • Dimensions: 8 x 6
    Bathroom
    • Level: Basement
    • Area: 81 Square Feet
    • Dimensions: 9 x 9
    Dining room
    • Level: Main
    • Area: 288 Square Feet
    • Dimensions: 18 x 16
    Dining room
    • Description: Breakfast Nook
    • Level: Main
    • Area: 88 Square Feet
    • Dimensions: 8 x 11
    Kitchen
    • Level: Main
    • Area: 476 Square Feet
    • Dimensions: 34 x 14
    Living room
    • Level: Main
    • Area: 256 Square Feet
    • Dimensions: 16 x 16
    Heating
    • Forced Air
    Cooling
    • Central Air
    Appliances
    • Included: Dishwasher, Disposal, Dryer, Microwave, Oven, Range, Refrigerator, Washer
    Features
    • Ceiling Fan(s), Eat-in Kitchen, Entrance Foyer, Kitchen Island, Open Floorplan, Vaulted Ceiling(s)
    • Flooring: Carpet, Wood
    • Basement: Finished
    • Number of fireplaces: 1
    • Fireplace features: Electric, Master Bedroom
    Interior area
    • Total structure area: 2,676
    • Total interior livable area: 2,676 sqft
    • Finished area above ground: 1,798
    • Finished area below ground: 878

    Property

    Parking
    • Total spaces: 3
    • Parking features: Concrete, Exterior Access Door, Oversized
    • Attached garage spaces: 2
    • Details: RV Spaces: 1
    Features
    • Levels: One
    • Stories: 1
    • Patio & porch: Patio
    • Exterior features: Garden, Private Yard
    • Fencing: Full
    Lot
    • Size: 0.38 Acres
    Details
    • Parcel number: R5413086
    • Special conditions: Standard

    Construction

    Type & style
    • Home type: SingleFamily
    • Architectural style: Traditional
    • Property subtype: Single Family Residence
    Materials
    • Brick, Frame, Wood Siding
    Condition
    • Year built: 1992

    Utilities & green energy

    • Electric: 220 Volts in Garage
    • Water: Public

    Community & neighborhood

    Security
    • Security features: Carbon Monoxide Detector(s)
    Location
    • Region: Firestone
    • Subdivision: Zadel Ranch Westwind Village

    Other

    Other facts
    • Listing terms: Cash,Conventional,FHA,VA Loan
    • Ownership: Individual

    Price history

    DateEventPrice
    7/24/2024Sold$697,000-0.4%$260/sqft
    Source: REcolorado as distributed by MLS GRID #3985582 Report a problem
    6/12/2024Pending sale$700,000$262/sqft
    Source: REcolorado as distributed by MLS GRID #3985582 Report a problem
    5/29/2024Listed for sale$700,000$262/sqft
    Source: REcolorado as distributed by MLS GRID #3985582 Report a problem
    5/18/2024Pending sale$700,000$262/sqft
    Source: REcolorado as distributed by MLS GRID #3985582 Report a problem
    5/9/2024Listed for sale$700,000+34%$262/sqft
    Source: REcolorado as distributed by MLS GRID #3985582 Report a problem
    3/31/2021Sold$522,500+83.3%$195/sqft
    Source: Public Record Report a problem
    1/27/2006Sold$285,000$107/sqft
    Source: Public Record Report a problem

    Public tax history

    YearProperty taxesTax assessment
    2025$3,055 +4.3%$37,320 +13.3%
    2024$2,931 -11.8%$32,950 -1%
    2023$3,321 -1%$33,270 +4.8%
    2022$3,353 +10.1%$31,750 -2.8%
    2021$3,046 $32,660 +9.2%
    2020$3,046 +15.9%$29,910
    2019$2,629 -14.9%$29,910 +13.3%
    2018$3,091 +17.6%$26,400
    2017$2,629 -2.2%$26,400 +21.9%
    2016$2,687 +23.7%$21,650
    2015$2,172 +1.6%$21,650 +1.5%
    2014$2,137 $21,330
    2013-- $21,330 -6.8%
    2012-- $22,890
    2011-- $22,890 +11.3%
    2010-- $20,570
    2009-- $20,570 -5.3%
    2008-- $21,710
    2007-- $21,710 +0.7%
    2006-- $21,550
    2005-- $21,550 -0.6%
    2004-- $21,680 -1%
    2003-- $21,900 +6.5%
    2002-- $20,570 +9%
    2001-- $18,870

    Find assessor info on the county website

    Neighborhood: 80520

    Nearby schools

    GreatSchools rating
    Schools provided by the listing agent
    • Elementary: Legacy
    • Middle: Coal Ridge
    • High: Frederick
    • District: St. Vrain Valley RE-1J

    Source: REcolorado as distributed by MLS GRID. This data may not be complete. We recommend contacting the local school district to confirm school assignments for this home.

    Get a cash offer in 3 minutes
    Find out how much your home could sell for in as little as 3 minutes with a no-obligation cash offer.
    Estimated market value
    $699,000
    Get a cash offer in 3 minutes
    Find out how much your home could sell for in as little as 3 minutes with a no-obligation cash offer.
    Estimated market value
    $699,000