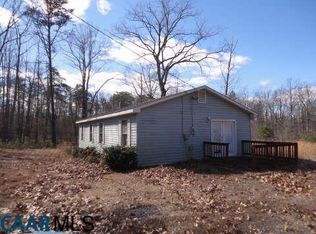
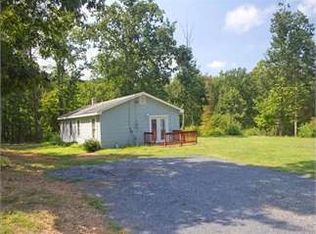
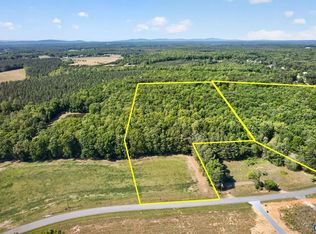
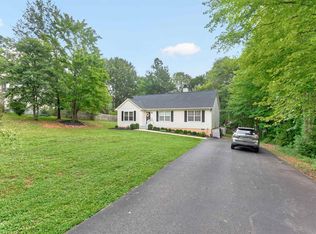
Charming Cape-Style Home on 9 Acres in Fluvanna County! Welcome home to this adorable Cape-style property nestled on approximately 9 peaceful acres in beautiful Fluvanna County! Offering 3 bedrooms and 2 full baths, this charming home provides a wonderful combination of comfortable living and a private, nature-filled setting. Enjoy the beauty of the outdoors from the spacious backyard, complete with a firepit—perfect for relaxing evenings, entertaining friends, or gathering under the stars. The expansive acreage provides plenty of room to explore, garden, enjoy recreation, or simply appreciate the privacy and serenity of country living. Solar panels add an energy-efficient feature to the property, while the surrounding natural landscape creates a peaceful retreat, you'll love coming home to. If you're looking for a home with charm, privacy, acreage, and room to enjoy the outdoors, this Fluvanna County property is a must-see!
Active
$340,000
434 Shores Rd, Palmyra, VA 22963
3beds
1,413sqft
Single Family Residence
Built in 2014
9.15 Acres Lot
$336,700 Zestimate®
$241/sqft
$-- HOA
What's special
Cape-style homeSolar panelsSurrounding natural landscapeSpacious backyardExpansive acreage
- 4 days
- 891
- 84
Zillow last checked:
Listing updated:
Listed by:
KEVIN QUICK 434-981-3033,
RE/MAX REALTY SPECIALISTS-CHARLOTTESVILLE 434-974-1500
Source: CAAR,MLS#: 681569 Originating MLS: Charlottesville Area Association of Realtors
Originating MLS: Charlottesville Area Association of RealtorsFacts & features
Interior
Bedrooms & bathrooms
- Bedrooms: 3
- Bathrooms: 3
- Full bathrooms: 2
- 1/2 bathrooms: 1
- Main level bathrooms: 2
- Main level bedrooms: 1
Rooms
- Room types: Bathroom, Bedroom, Full Bath, Foyer, Half Bath, Kitchen, Living Room
Primary bedroom
- Level: First
Bedroom
- Level: Second
Primary bathroom
- Level: First
Bathroom
- Level: Second
Foyer
- Level: First
Half bath
- Level: First
Kitchen
- Level: First
Living room
- Level: First
Heating
- Heat Pump
Cooling
- Central Air
Appliances
- Included: Dishwasher, Electric Range, Microwave, Refrigerator
- Laundry: Washer Hookup, Dryer Hookup
Features
- Primary Downstairs, Breakfast Area, Entrance Foyer
- Flooring: Carpet, Hardwood, Laminate
- Windows: Double Pane Windows
- Has basement: No
Interior area
- Total structure area: 1,413
- Total interior livable area: 1,413 sqft
- Finished area above ground: 1,413
- Finished area below ground: 0
Property
Features
- Levels: One and One Half
- Stories: 1.5
- Patio & porch: Deck, Front Porch, Porch
Lot
- Size: 9.15 Acres
- Features: Garden, Secluded, Wooded
Details
- Parcel number: 39A55
- Zoning description: A-1 Agricultural
Construction
Type & style
- Home type: SingleFamily
- Architectural style: Cape Cod
- Property subtype: Single Family Residence
Materials
- Stick Built, Vinyl Siding
- Foundation: Block
- Roof: Architectural
Condition
- New construction: No
- Year built: 2014
Utilities & green energy
- Sewer: Septic Tank
- Water: Private, Well
- Utilities for property: Fiber Optic Available
Green energy
- Energy efficient items: Solar Panel(s)
- Energy generation: Solar
Community & HOA
Community
- Subdivision: NONE
HOA
- Has HOA: No
Location
- Region: Palmyra
Financial & listing details
- Price per square foot: $241/sqft
- Tax assessed value: $243,300
- Annual tax amount: $2,252
- Date on market: 9/4/2026
Estimated market value
$336,700
$320,000 - $354,000
$2,019/mo
Price history
| Date | Event | Price |
|---|---|---|
| 9/4/2026 | Listed for sale | $340,000+32%$241/sqft |
Source:  CAAR #681569 Report a problem CAAR #681569 Report a problem | ||
| 5/8/2020 | Sold | $257,500+3%$182/sqft |
Source: Public Record Report a problem | ||
| 2/24/2020 | Listed for sale | $250,000+49.8%$177/sqft |
Source: STORY HOUSE REAL ESTATE #600465 Report a problem | ||
| 3/28/2014 | Sold | $166,930+734.6%$118/sqft |
Source: Public Record Report a problem | ||
| 9/19/2013 | Sold | $20,000$14/sqft |
Source: Public Record Report a problem | ||
Public tax history
| Year | Property taxes | Tax assessment |
|---|---|---|
| 2024 | $2,053 | $243,300 |
| 2023 | $2,053 | $243,300 +11.7% |
| 2022 | -- | $217,800 +7% |
| 2021 | -- | $203,600 -5.1% |
| 2020 | -- | $214,600 +22.6% |
| 2018 | $238 | $175,100 |
| 2017 | $238 | $175,100 +8.6% |
| 2016 | $238 | $161,200 |
| 2015 | $238 +10.7% | $161,200 +497% |
| 2014 | $215 +25.5% | $27,000 |
| 2013 | $171 | $27,000 -10% |
| 2012 | -- | $30,000 |
| 2011 | $162 | $30,000 |
| 2010 | -- | $30,000 |
| 2009 | -- | $30,000 |
| 2008 | -- | $30,000 |
| 2007 | -- | $30,000 +42.9% |
| 2006 | -- | $21,000 |
| 2005 | -- | $21,000 +40% |
| 2004 | -- | $15,000 |
| 2003 | -- | $15,000 |
| 2002 | -- | $15,000 +25% |
| 2001 | $85 | $12,000 |
Find assessor info on the county website
Monthly payment
Est. payment
Payment breakdown
Explore the cost of this home by adjusting the details. Changes won't be saved.Climate risks
Neighborhood: 22963
Nearby schools
Schools provided by the listing agent
- Elementary: Central (Fluvanna)
- Middle: Fluvanna
- High: Fluvanna
Source: CAAR. This data may not be complete. We recommend contacting the local school district to confirm school assignments for this home.
Similar homes
- $--3 bd1 ba1.5k sqft470 Haden Martin Rd, Palmyra, VA 22963Auction
 Auction.com 2
 - $312,5003 bd2 ba1.2k sqft24 Lafayette Dr, Palmyra, VA 22963For Sale
 MLS ID #681635, JAY HURDLE, RE/MAX REALTY SPECIALISTS-CHARLOTTESVILLE. CAAR
 - $285,0003 bd1 ba960 sqft1248 Shores Rd, Palmyra, VA 22963For Sale
 MLS ID #680000, SYDNEY CALLOWAY, REAL ESTATE MANAGEMENT & SALES. CAAR
 - $389,9003 bd2 ba1.7k sqft14 Cliftwood Rd, Palmyra, VA 22963For Sale
 MLS ID #681589, CANDICE COX, MONTICELLO COUNTRY REALTY, LLC. CAAR
 - $377,5003 bd2 ba1.9k sqft22 Begum Rd, Palmyra, VA 22963For SaleMLS ID #678730, JEN SAMPLE, LONG & FOSTER - LAKE MONTICELLO. CAAR
- $335,0003 bd3 ba1.8k sqft61 Lafayette Dr, Palmyra, VA 22963For SaleMLS ID #680560, GENEVIEVE REILLY, LONG & FOSTER - LAKE MONTICELLO. CAAR
- $335,0003 bd3 ba1.4k sqft17 Windy Way, Palmyra, VA 22963For SaleMLS ID #678830, GENEVIEVE REILLY, LONG & FOSTER - LAKE MONTICELLO. CAAR
- $320,0003 bd4 ba1.7k sqft5 Bridlewood Dr, Palmyra, VA 22963For SaleMLS ID #680206, LAUREN KOCH, REAL ESTATE III, INC.. CAAR
- $305,0003 bd2 ba1.3k sqft848 Jefferson Dr, Palmyra, VA 22963For SaleMLS ID #681401, THE GUNNELS GROUP, LONG & FOSTER - LAKE MONTICELLO. CAAR
- $339,0003 bd2 ba1.3k sqft10 Nahor Dr, Palmyra, VA 22963For SaleMLS ID #680461, IRIS HELFRICH, MONTICELLO COUNTRY REALTY, LLC. CAAR
- $349,0003 bd3 ba1.6k sqft45 Amethyst Rd, Palmyra, VA 22963For SaleMLS ID #679548, MICHAEL DAVIS, DOGWOOD REALTY GROUP LLC. CAAR
- $325,0003 bd2 ba1.4k sqft22 Tanglewood Rd, Palmyra, VA 22963For SaleMLS ID #680714, KERRY GRIGGS, KELLER WILLIAMS ALLIANCE - CHARLOTTESVILLE. CAAR
- $339,9003 bd3 ba1.6k sqft14 Shiloh Ct, Palmyra, VA 22963For SaleMLS ID #678396, JAY HURDLE, RE/MAX REALTY SPECIALISTS-CHARLOTTESVILLE. CAAR
- $349,0003 bd2 ba1.1k sqft7124 Albevanna Spring Rd, Scottsville, VA 24590For SaleMLS ID #679441, THOMAS MILES, RE/MAX REALTY SPECIALISTS-CHARLOTTESVILLE. CAAR
- $359,9003 bd3 ba1.5k sqft10 Zephyr Rd, Palmyra, VA 22963For SaleMLS ID #675911, TAYLOR COLLIER, FREEDOM REALTY GROUP LLC. CAAR
- $359,9003 bd2 ba1.3k sqft129 Virginia Ave, Palmyra, VA 22963For SaleMLS ID #681217, PEGGY SHANKLIN, LONG & FOSTER - LAKE MONTICELLO. CAAR
- $389,9003 bd3 ba1.8k sqft26 E Point Rd, Palmyra, VA 22963For SaleMLS ID #681284, RACHEL BURNS, RE/MAX REALTY SPECIALISTS-CHARLOTTESVILLE. CAAR
- $365,0003 bd3 ba1.9k sqft63 Turkeysag Trl, Palmyra, VA 22963For SaleMLS ID #677520, CANDICE COX, MONTICELLO COUNTRY REALTY, LLC. CAAR
- $345,0003 bd2 ba1.2k sqft137 Jefferson Dr, Palmyra, VA 22963For SaleMLS ID #677817, RUTH GUSS, RE/MAX REALTY SPECIALISTS-CHARLOTTESVILLE. CAAR
- $387,0003 bd2 ba1.7k sqft3 Maplevale Dr, Palmyra, VA 22963For SaleMLS ID #680902, PEGGY SHANKLIN, LONG & FOSTER - LAKE MONTICELLO. CAAR
