The MARY plan features an OPEN FLOORPLAN Design with high ceilings and an open kitchen concept! This 3BR/2BA 1603sf home features granite countertops, 42" staggered cabinets in the kitchen, brand new stainless steel appliances, and is pre-wired with smart home technology with ceiling speakers for music and The Clare Systems Home App! Energy Efficiency and savings are the name of the game on this plan, and it boasts state-of-the-art radiant barrier roof sheathing, tankless hot water heat, and even an insulated garage door! HUGE Owner Suite features double walk-in closets and bathroom with separate shower and dual vanities.
Sold for $332,000
$332,000
434 Silver Anchor Dr, Columbia, SC 29212
3beds
1,603sqft
SingleFamily
Built in 2020
8,276 Square Feet Lot
$337,500 Zestimate®
$207/sqft
$1,929 Estimated rent
Home value
$337,500
$311,000 - $368,000
$1,929/mo
Zestimate® history
Owner options
List your home for rent
$1,929/mo
Rent Zestimate®
Find your next renter with Zillow Rental Manager. Plus, with online applications, you can quickly screen prospective tenants – for free.
$1,929/mo
Rent Zestimate®
Refinance and save
$2,161/mo
Est. payment
Refinancing to a lower rate could help reduce your monthly payments and save thousands over the life of the loan.
$2,161/mo
Est. payment
Explore your selling options
Work with a Zillow partner agent
Leverage their expertise and Zillow's premium Showcase listings to get your home seen by more buyers.
Get startedList with your own agent
Get your home in front of millions of buyers by listing it on Zillow.
Learn how to do itSell it yourself
Take full control of how buyers see your home on Zillow by listing For Sale by Owner (FSBO).
List your homeWhat's special
Facts & features
Interior
Bedrooms & bathrooms
- Bedrooms: 3
- Bathrooms: 2
- Full bathrooms: 2
- Main level bathrooms: 2
Heating
- Forced air, Gas
Cooling
- Central
Appliances
- Included: Dishwasher, Dryer, Garbage disposal, Microwave, Range / Oven, Refrigerator, Washer
Features
- Ceiling Fan(s), Vaulted Ceiling(s), Ceiling Fan
- Flooring: Carpet, Linoleum / Vinyl
- Attic: Pull Down Stairs, Attic Access
- Has fireplace: Yes
Interior area
- Total interior livable area: 1,603 sqft
Property
Parking
- Total spaces: 2
- Parking features: Garage - Attached
Features
- Patio & porch: Front Porch
- Exterior features: Stone, Vinyl
Lot
- Size: 8,276 Square Feet
- Features: Sprinkler
Details
- Parcel number: 032090708
Construction
Type & style
- Home type: SingleFamily
- Architectural style: Ranch
Condition
- New Construction
- Year built: 2020
Utilities & green energy
- Sewer: Public Sewer
- Water: Public
- Utilities for property: Cable Available, Cable Connected
Community & HOA
Community
- Security: Smoke Detector(s)
HOA
- Has HOA: Yes
- Services included: Road Maintenance, Common Area Maintenance, Green Areas
- HOA fee: $54 monthly
Location
- Region: Columbia
Financial & listing details
- Price per square foot: $207/sqft
- Road surface type: Paved
Price history
| Date | Event | Price |
|---|---|---|
| 6/23/2025 | Sold | $332,000+42.3%$207/sqft |
Source: Agent Provided Report a problem | ||
| 4/29/2021 | Sold | $233,390+2.4%$146/sqft |
Source: Agent Provided Report a problem | ||
| 12/23/2020 | Listed for sale | $227,990$142/sqft |
Source: Keller Williams Columbia #508108 Report a problem | ||
Public tax history
Tax history is unavailable.
Neighborhood: 29212
Nearby homes
- $298,0003 bd2 ba1.7k sqft381 Silver Anchor Dr, Columbia, SC 29212Sold

- $299,1003 bd2 ba1.7k sqft375 Silver Anchor Dr, Columbia, SC 29212Off Market
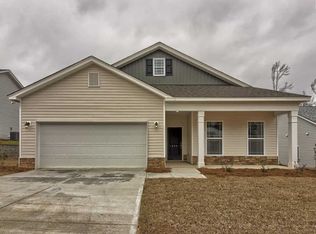
- $318,3003 bd2 ba1.6k sqft378 Silver Anchor Dr, Columbia, SC 29212Off Market
- $330,8003 bd2 ba1.9k sqft374 Silver Anchor Dr, Columbia, SC 29212Off Market
- $321,5003 bd2 ba1.7k sqft382 Silver Anchor Dr, Columbia, SC 29212Off Market
- $373,6003 bd2 ba1.8k sqft367 Silver Anchor Dr, Columbia, SC 29212Off Market
- $353,0003 bd2 ba1.9k sqft386 Silver Anchor Dr, Columbia, SC 29212Off Market
- $331,2003 bd3 ba2k sqft370 Silver Anchor Dr, Columbia, SC 29212Off Market
- $2,4953 bd2 ba1.5k sqft409 Silver Anchor Dr, Columbia, SC 29212For Rent
Nearby schools
GreatSchools rating
- 6/10Irmo Elementary SchoolGrades: PK-5Distance: 2 mi
- 3/10Crossroads Middle SchoolGrades: 6Distance: 2.8 mi
- 7/10Dutch Fork High SchoolGrades: 9-12Distance: 3.8 mi
Schools provided by the listing agent
- Elementary: Irmo
- Middle: Irmo
- High: Irmo
- District: Lexington/Richland Five
Source: The MLS. This data may not be complete. We recommend contacting the local school district to confirm school assignments for this home.
Get a cash offer in 3 minutes
Find out how much your home could sell for in as little as 3 minutes with a no-obligation cash offer.
Estimated market value
$337,500
Get a cash offer in 3 minutes
Find out how much your home could sell for in as little as 3 minutes with a no-obligation cash offer.
Estimated market value
$337,500
- South Carolina
- Richland County
- Irmo
- 29212
- 434 Silver Anchor Dr
