Skip main navigation
Sold for $355,000
  • $355,000

    434 Sir Arthur Court, Guyton, GA 31312

    4beds
    1,875sqft
    Single Family Residence
    Built in 2005
    0.54 Acres Lot
    $353,600 Zestimate®
    $189/sqft
    $2,284 Estimated rent

    Home value

    $353,600

    $336,000 - $371,000

    $2,284/mo

    Zestimate® history
    Loading
    Loading...

    Owner options

    List your home for rent

    $2,284/mo

    Rent Zestimate®

    Find your next renter with Zillow Rental Manager. Plus, with online applications, you can quickly screen prospective tenants – for free.

    Learn more

    $2,284/mo

    Rent Zestimate®

    Refinance and save

    $2,478/mo

    Est. payment

    Refinancing to a lower rate could help reduce your monthly payments and save thousands over the life of the loan.

    See today's rates

    $2,478/mo

    Est. payment

    Explore your selling options

    Work with a Zillow partner agent

    Leverage their expertise and Zillow's premium Showcase listings to get your home seen by more buyers.

    Get started

    List with your own agent

    Get your home in front of millions of buyers by listing it on Zillow.

    Learn how to do it

    Sell it yourself

    Take full control of how buyers see your home on Zillow by listing For Sale by Owner (FSBO).

    List your home

    What's special

    Large chicken coopUpdated light wood cabinetryWalk-in closet with built-insScreened porchConvenient mudroom entryFire pit
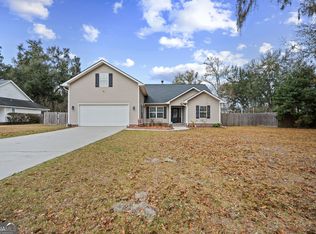
    Welcome to 434 Sir Arthur Court, where space, flexibility, and backyard living finally come together. This 4-bedroom, 2-bath split floor plan offers both privacy and flow, with a standout flex space currently styled as a library—perfect for a home office, playroom, or whatever your life needs next. The kitchen features updated light wood cabinetry and opens to the main living area, making everyday living and entertaining feel easy and connected. The primary suite is tucked away with peaceful backyard views and includes dual vanities, a soaking tub, separate shower, water closet, and a walk-in closet with built-ins. Step outside and the lifestyle really begins. A screened porch leads to over half an acre of usable space—complete with a fire pit, extended concrete grilling area, and a large chicken coop for those ready to embrace a little more freedom and functionality at home. Additional highlights include a convenient mudroom entry, access to community pavilion and playground, and a central location just minutes to Guyton, Springfield, and Rincon—all within the highly sought-after Effingham County school district. If you’ve outgrown builder-basic living and are ready for more space, more flexibility, and more lifestyle—this is it.

    Zillow last checked:

    Listing updated:

    Listed by:

    Cynthia Harney 912-228-1243,

    Keller Williams Coastal Area P

    Bought with:

    Becky Partin, 368731

    Century 21 Luxe Real Estate

    Layane B. De Andrade Lima, 445527

    Century 21 Luxe Real Estate

    Source: Hive MLS,MLS#: SA352199MLS LogoOriginating MLS: Savannah Multi-List Corporation

    Facts & features

    Interior

    Bedrooms & bathrooms
    • Bedrooms: 4
    • Bathrooms: 2
    • Full bathrooms: 2
    Heating
    • Central, Electric
    Cooling
    • Central Air, Electric
    Appliances
    • Included: Some Electric Appliances, Dishwasher, Electric Water Heater, Microwave, Oven, Plumbed For Ice Maker, Range, Refrigerator, Range Hood
    • Laundry: Washer Hookup, Dryer Hookup, Laundry Room
    Features
    • Breakfast Bar, Breakfast Area, Tray Ceiling(s), Double Vanity, Entrance Foyer, Garden Tub/Roman Tub, High Ceilings, Country Kitchen, Main Level Primary, Primary Suite, Pantry, Pull Down Attic Stairs, Recessed Lighting, Split Bedrooms, Separate Shower, Vaulted Ceiling(s), Programmable Thermostat
    • Windows: Double Pane Windows
    • Basement: None
    • Attic: Pull Down Stairs
    Interior area
    • Total interior livable area: 1,875 sqft

    Property

    Parking
    • Total spaces: 2
    • Parking features: Attached, Garage, Garage Door Opener, Rear/Side/Off Street
    • Garage spaces: 2
    Features
    • Stories: 1
    • Patio & porch: Covered, Patio, Porch, Front Porch, Screened
    • Exterior features: Fire Pit
    • Fencing: Wood,Privacy,Yard Fenced
    • Has view: Yes
    • View description: Panoramic
    Lot
    • Size: 0.54 Acres
    • Features: Back Yard, Garden, Private
    Details
    • Additional structures: Shed(s)
    • Parcel number: 0349C033
    • Special conditions: Standard

    Construction

    Type & style
    • Home type: SingleFamily
    • Architectural style: Ranch
    • Property subtype: Single Family Residence
    Materials
    • Vinyl Siding
    • Foundation: Concrete Perimeter, Slab
    • Roof: Asphalt
    Condition
    • New construction: No
    • Year built: 2005

    Utilities & green energy

    • Sewer: Septic Tank
    • Water: Shared Well
    • Utilities for property: Cable Available, Underground Utilities
    Green energy
    • Energy efficient items: Windows

    Community & HOA

    Community
    • Features: Playground
    • Subdivision: Castle Wood
    HOA
    • Has HOA: Yes
    • HOA fee: $300 annually
    Location
    • Region: Guyton

    Financial & listing details

    • Price per square foot: $189/sqft
    • Tax assessed value: $280,870
    • Annual tax amount: $3,491
    • Date on market: 3/27/2026
    • Cumulative days on market: 73 days
    • Listing agreement: Exclusive Right To Sell
    • Listing terms: Cash,Conventional,FHA,USDA Loan,VA Loan
    • Ownership type: Homeowner/Owner
    • Road surface type: Paved

    Price history

    DateEventPrice
    6/8/2026Sold$355,000-2.5%$189/sqft
    Source: Hive MLS #SA352199 Report a problem
    5/12/2026Contingent$364,000$194/sqft
    Source: Hive MLS #SA352199 Report a problem
    4/23/2026Price change$364,000-1.4%$194/sqft
    Source: Hive MLS #SA352199 Report a problem
    3/27/2026Listed for sale$369,000+27.2%$197/sqft
    Source: Hive MLS #SA352199 Report a problem
    12/17/2021Sold$290,000+5.5%$155/sqft
    Source: Hive MLS #SA260020 Report a problem
    10/26/2021Pending sale$274,900$147/sqft
    Source: GAMLS #9069459 Report a problem
    10/26/2021Contingent$274,900$147/sqft
    Source: Hive MLS #260020 Report a problem
    10/19/2021Listed for sale$274,900+27.3%$147/sqft
    Source: Hive MLS #260020 Report a problem
    5/3/2019Sold$216,000-0.9%$115/sqft
    Source: Public Record Report a problem
    3/26/2019Pending sale$218,000$116/sqft
    Source: Keller Williams Realty Coastal Area Partners #203940 Report a problem
    3/20/2019Listed for sale$218,000+31.4%$116/sqft
    Source: Keller Williams Coastal Area Partners #203940 Report a problem
    9/27/2013Sold$165,900+0.6%$88/sqft
    Source: Public Record Report a problem
    7/31/2013Listed for sale$164,900-12.8%$88/sqft
    Source: Coldwell Banker Intercoastal Realty #112922 Report a problem
    1/30/2006Sold$189,000+426.5%$101/sqft
    Source: Public Record Report a problem
    8/3/2005Sold$35,900$19/sqft
    Source: Public Record Report a problem

    Public tax history

    YearProperty taxesTax assessment
    2025$3,491 +7.9%$112,348 -12.4%
    2024$3,235 +9.1%$128,207 +17.2%
    2023$2,965 -7.8%$109,402 +9.3%
    2022$3,217 +16%$100,086 +15%
    2021$2,773 +4.3%$87,054 +4.5%
    2020$2,659 +13.1%$83,284 +19%
    2019$2,350 +1.2%$69,980 +2.7%
    2018$2,324 $68,144
    2017$2,324 -0.8%$68,144 +5.9%
    2016$2,342 $64,368 +3.2%
    2015-- $62,368
    2014-- $62,368 +4.4%
    2013-- $59,726
    2012-- --
    2011-- --
    2010-- --
    2009-- --
    Find assessor info on the county website

    Neighborhood: 31312

    Nearby schools

    GreatSchools rating
    Get pre-qualified for a loan
    At Zillow Home Loans, we can pre-qualify you in as little as 5 minutes with no impact to your credit score.

    An equal housing lender. NMLS #10287.

    Sell for more on Zillow
    Get a Zillow Showcase℠ listing at no additional cost and you could sell for .
    $353,600
    2% more
    +$7,072
    With Zillow Showcase(estimated)
    $360,672